

Description
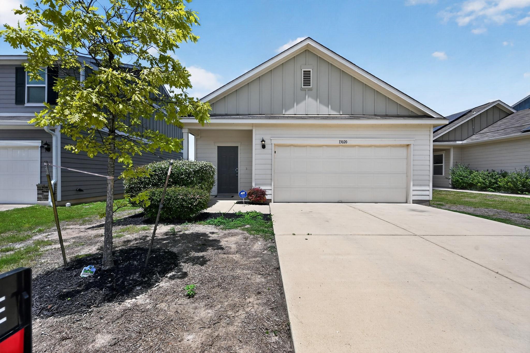
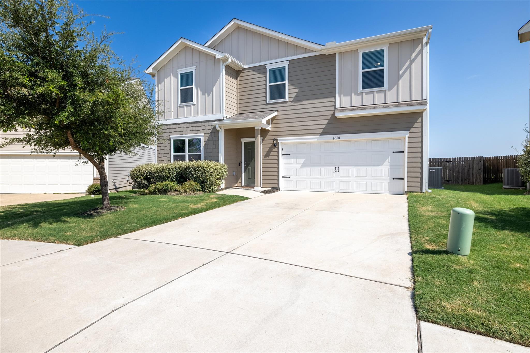
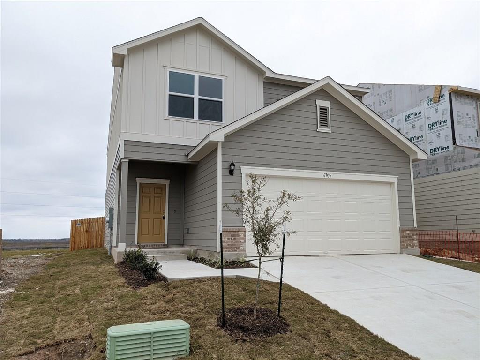
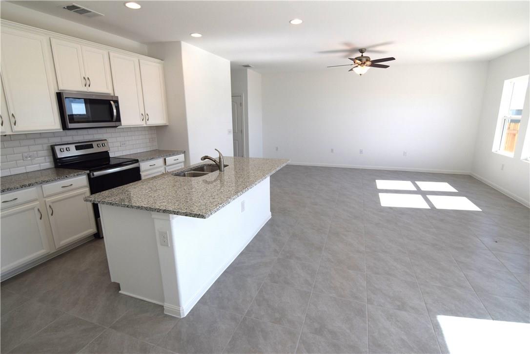
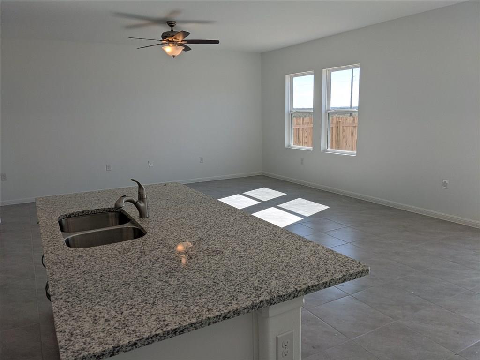
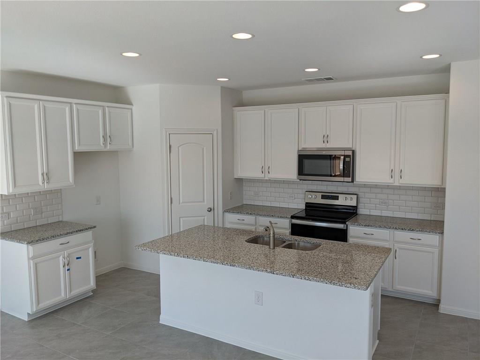
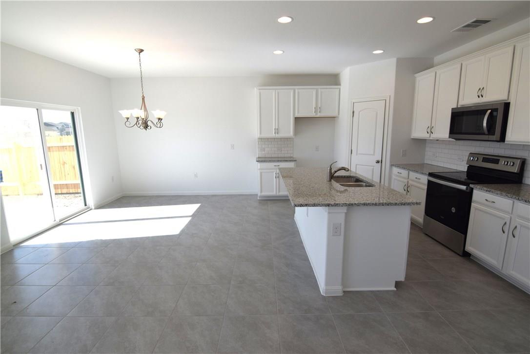
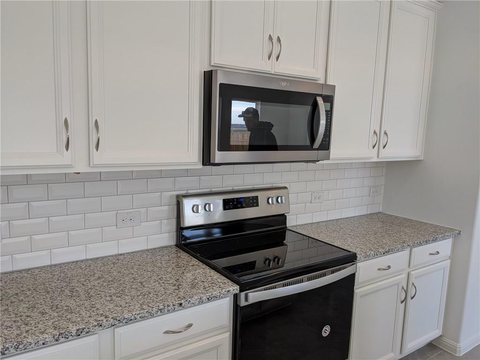
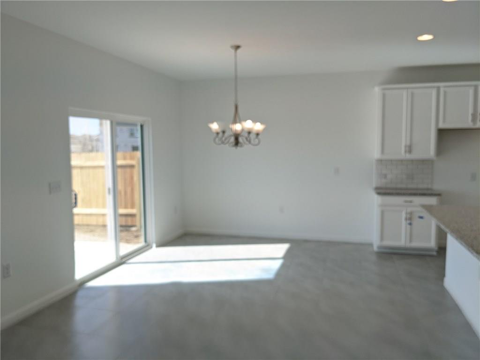
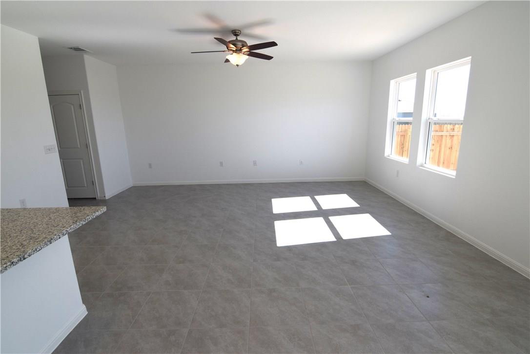
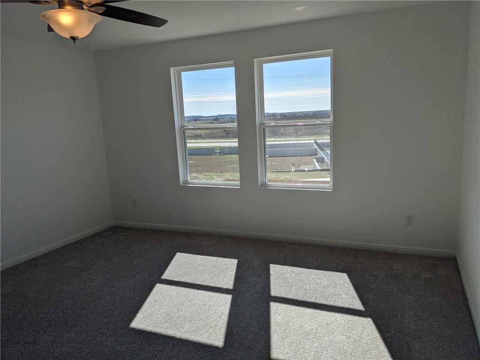
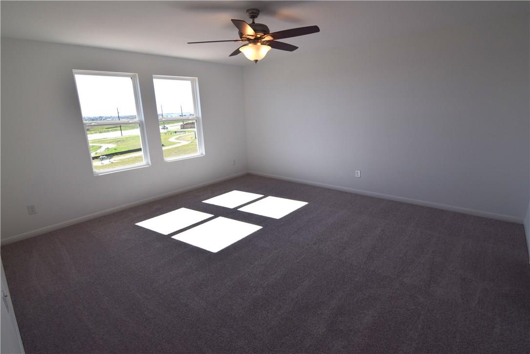
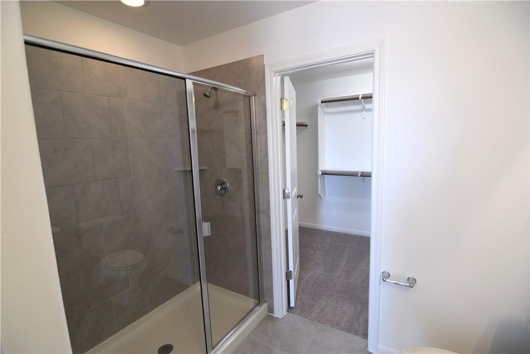
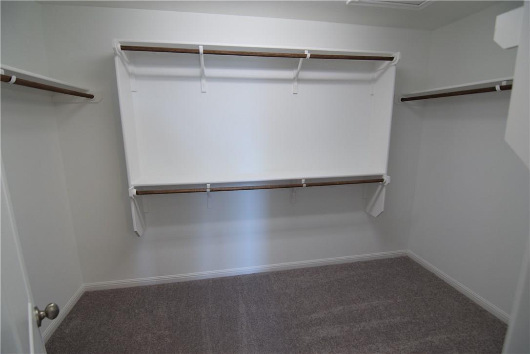
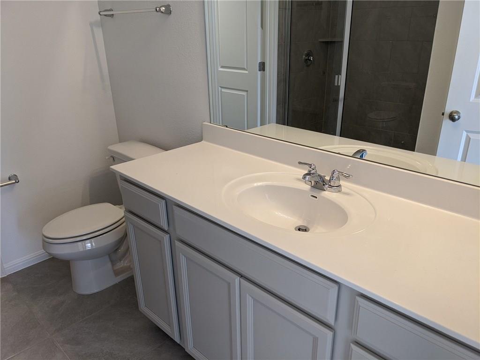
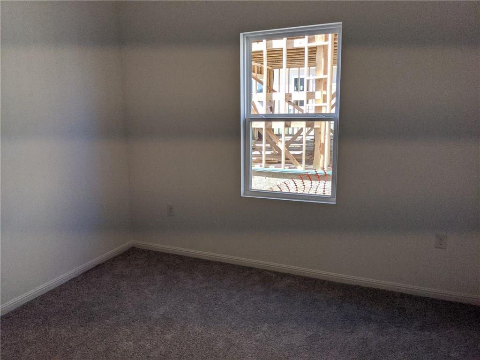
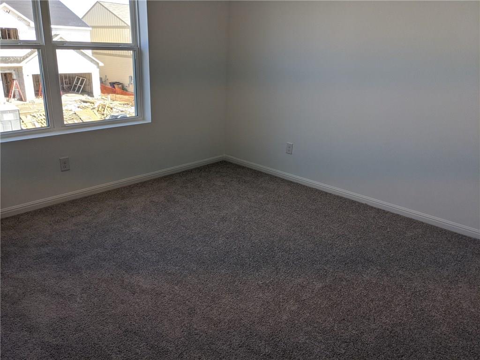
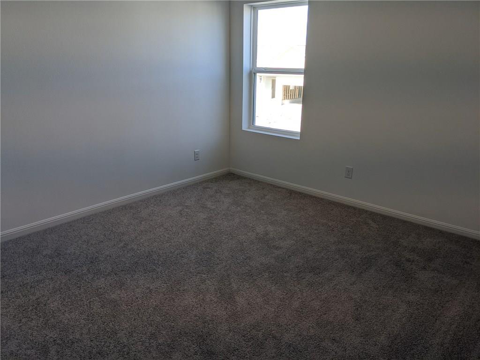
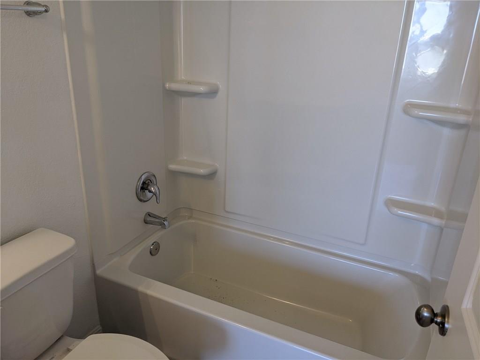
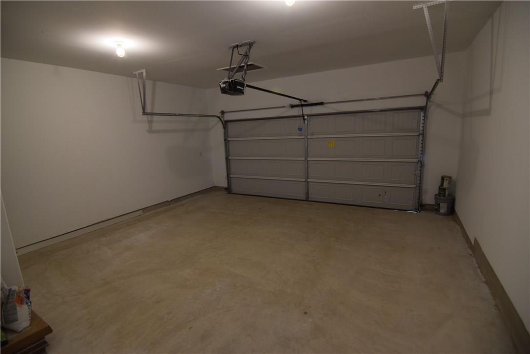
Come see this beautiful home in a cul-de-sac. This 4 bedroom, 3 full bath, 2-story home offers plenty of space for you and your guests to enjoy. This Ashton Woods home has a practical layout with great flow, a bedroom and full bathroom downstairs with primary bedroom and loft upstairs. Bright with natural light, ample kitchen space with an island that opens to a spacious living room. Luxurious finishes with white cabinets, upgraded tile flooring in the Entry, Livingroom, Kitchen & Breakfast Area. The kitchen boasts Stainless Steel Appliances, fridge will be replaced with a new one before move in. Level fenced-in backyard with green belt behind with room for playing, relaxing and entertaining. The sprinkler system helps with keeping the yard green. The Metropolis Park nearby is a park to fish, swim & play! The 273-acre park includes baseball fields/soccer fields/a covered basketball court/hiking trails/ponds catch-and-release fishing programs & a pool. Development on Parmer Ln features retail, restaurants, grocery, and movies. Schedule your showing today. Max 2 pets, max 50 lbs, no cats, no aggressive breeds. Residents must enroll in: Resident Benefits Package ($50 mo.): identity protection, pest control, air filters, credit building, rent rewards; or AC Filter Only Program ($20 mo.) Tenants will be required to carry renters insurance.
Details
| MLS # | 1968322 |
|---|---|
| Listing Type | For Lease |
| Style | House |
| Status | Pending |
| Year | 2020 |
| Days On Site | 162 |
| Listing Provided By | TexCen Realty | Kat Cherry |
Features
| Bed(s) | 4 |
|---|---|
| Bath(s) | 3 Total |
| SQ Feet | 2,261 |
| Garage | 2 |
| Story(s) | 2 |
| Acreage | 0.11 |
| Water Front | Yes |
| Property View | Neighborhood |
Interior
| Interior Features | Breakfast Bar, Ceiling-High, Multiple Living Areas, Granite Counters |
|---|---|
| Cooling | Central Air |
| Heating | Central, Electric |
| Appliances | Dishwasher, Disposal, Microwave, Electric Range, Free-Standing Range, Refrigerator, Electric Water Heater |
| Fireplace Features | None |
| Fireplaces Total | 0 |
| Flooring | Carpet, Tile |
| Furnished | Unfurnished |
Exterior
| Exterior Features | None |
|---|---|
| Roof | Composition |
| Foundation Details | Slab |
| Lot Features | Curbs, Interior Lot, Level, Public Maintained Road, Trees-Small (Under 20 Ft) |
| Patio And Porch Features | Covered |
| Fencing | Fenced, Privacy, Wood |
| Construction Materials | Masonry – Partial |
Parking
| Parking Features | None |
|---|---|
| Garage Spaces | 2 |
Utilities
| Utilities | Electricity Available, Sewer Available |
|---|---|
| Sewer | Public Sewer |
Other
| List Aor | Austin Board Of Realtors |
|---|
Area Information
| State | TX |
|---|---|
| County | Travis |
| City | Austin |
| Zip Code | 78754 |
| Area | MA |
| Community Name | Fairview Heights |
| School District | Manor ISD |
| Elementary School | Bluebonnet Trail |
| High School | Manor |
| Listing VS Median (in Fairview Heights) | |
Price: $1,985 low | high Med: $270,000 sqft: 2,261 low | high Med: 1,205 $ / sqft: $1 low | high Med: $224 On site: 162 low | high Med: 62 | |
Request a showing
Request a showing
 Listings courtesy of Austin Board of REALTORS® MLS as distributed by MLS GRID.
Based on information submitted to the MLS GRID as of August 27, 2026 at 11:59:53 AM PDT All data is obtained from various sources and may not have been verified by broker or MLS GRID. Supplied Open House Information is subject to change without notice. All information should be independently reviewed and verified for accuracy. Properties may or may not be listed by the office/agent presenting the information.
The Digital Millennium Copyright Act of 1998, 17 U.S.C. § 512 (the “DMCA”) provides recourse for copyright owners who believe that material appearing on the Internet infringes their rights under U.S. copyright law. If you believe in good faith that any content or material made available in connection with our website or services infringes your copyright, you (or your agent) may send us a notice requesting that the content or material be removed, or access to it blocked. Notices must be sent in writing by email to DMCAnotice@MLSGrid.com.
“The DMCA requires that your notice of alleged copyright infringement include the following information: (1) description of the copyrighted work that is the subject of claimed infringement; (2) description of the alleged infringing content and information sufficient to permit us to locate the content; (3) contact information for you, including your address, telephone number and email address; (4) a statement by you that you have a good faith belief that the content in the manner complained of is not authorized by the copyright owner, or its agent, or by the operation of any law; (5) a statement by you, signed under penalty of perjury, that the information in the notification is accurate and that you have the authority to enforce the copyrights that are claimed to be infringed; and (6) a physical or electronic signature of the copyright owner or a person authorized to act on the copyright owner’s behalf. Failure to include all of the above information may result in the delay of the processing of your complaint.
Contact
Learn More About This Property

| State | TX |
|---|---|
| County | Travis |
| City | Austin |
| Zip Code | 78754 |
| Area | MA |
| Community Name | Fairview Heights |
| School District | Manor ISD |
| Elementary School | Bluebonnet Trail |
| High School | Manor |
| Listing VS Median (in Fairview Heights) | |
Price: $1,985 low | high Med: $270,000 sqft: 2,261 low | high Med: 1,205 $ / sqft: $1 low | high Med: $224 On site: 162 low | high Med: 62 | |