1008 Rollingwood Trl,Georgetown, TX 78633
Georgetown, TX 78633



Description
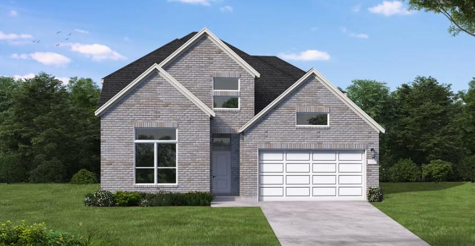
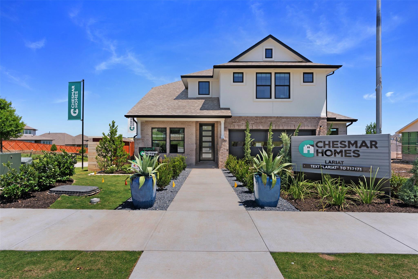
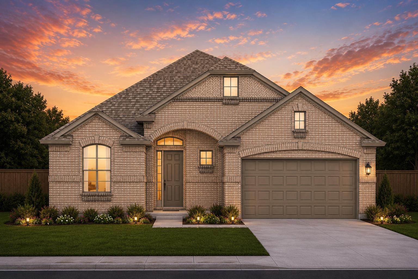
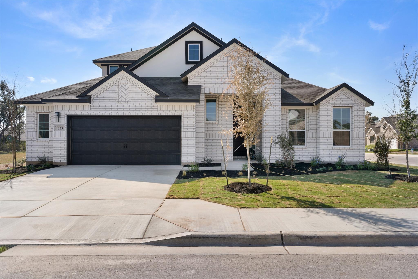
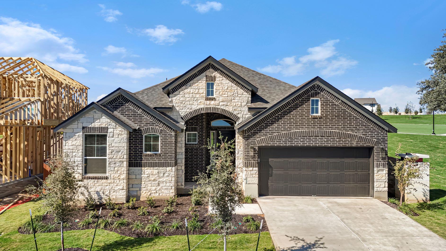
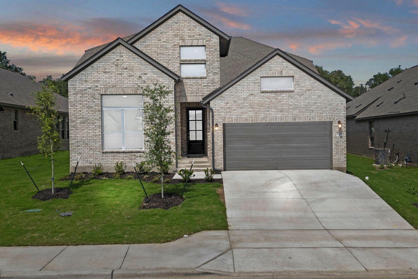
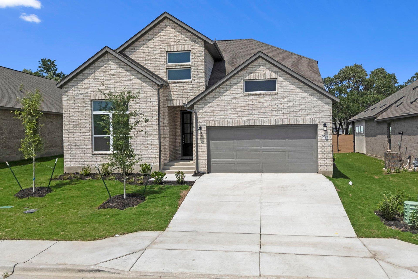
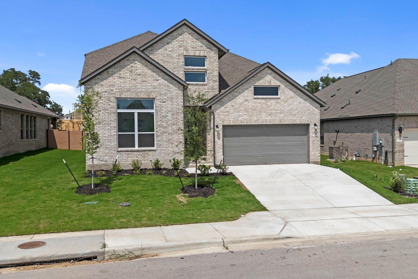
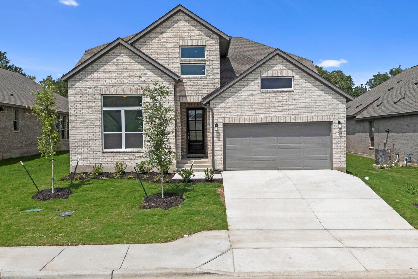
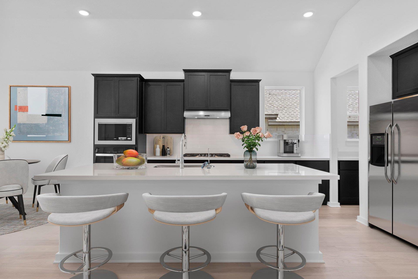
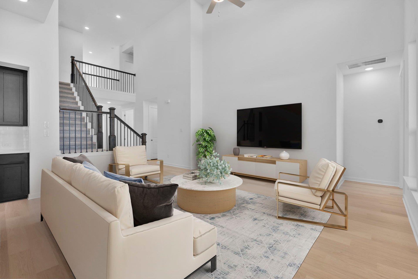
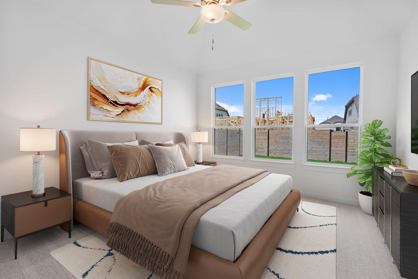
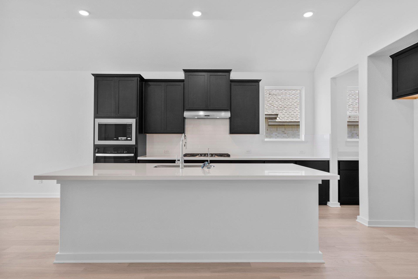
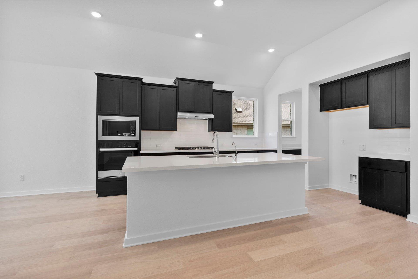
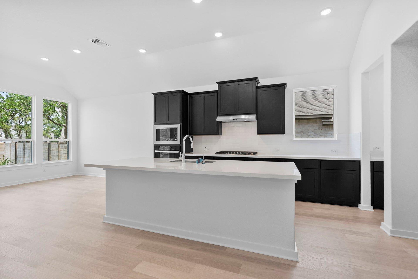
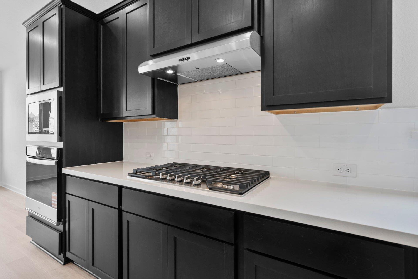
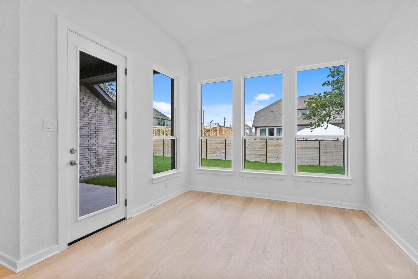
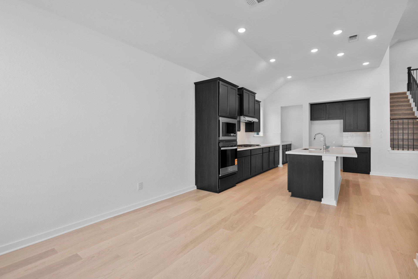
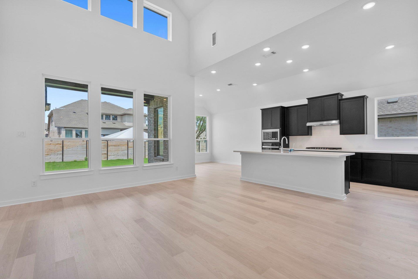
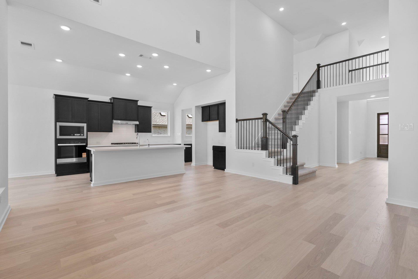
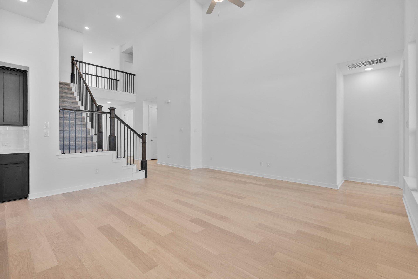
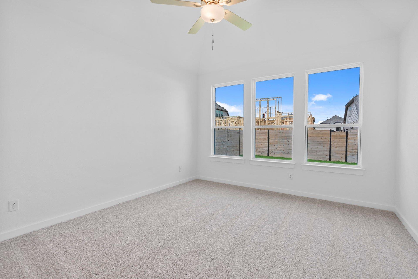
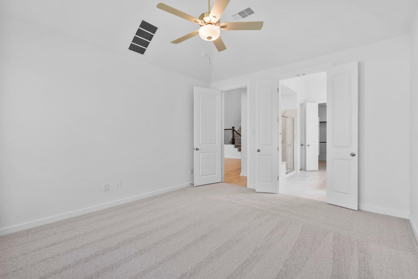
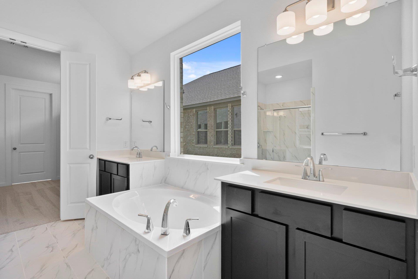
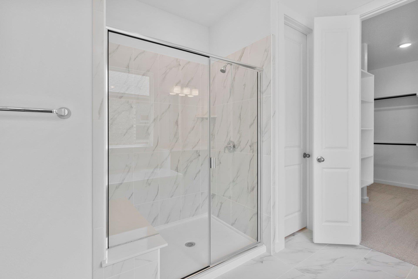
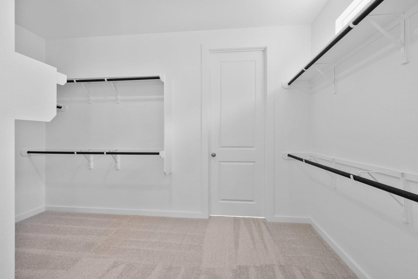
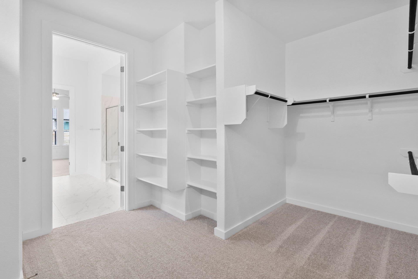
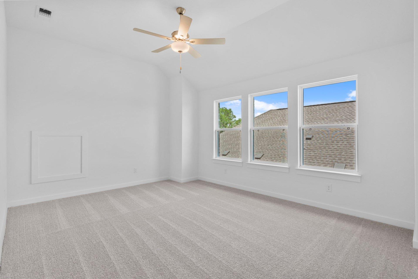
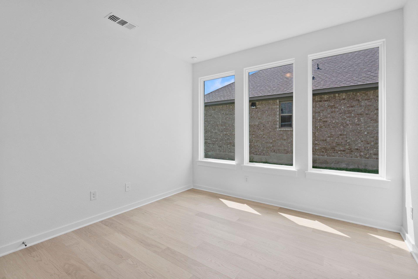
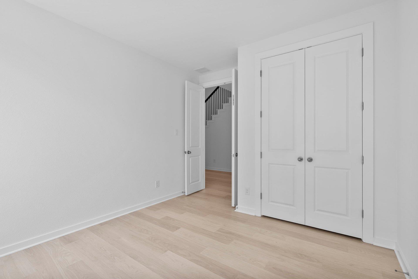
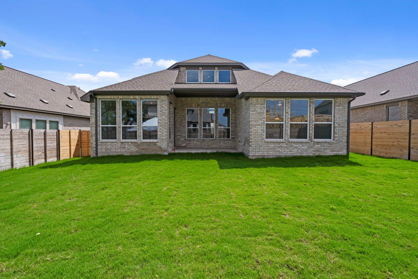
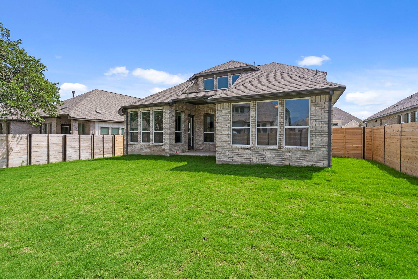
New Coventry Home! Modern Delta plan featuring a smart, functional layout designed for both everyday living and effortless entertaining. The open-concept great room flows into a beautifully appointed kitchen with updated black cabinetry, quartz countertops, abundant prep space, and a butler's pantry that adds both style and convenience. Natural light fills the main living areas, creating a bright and welcoming feel throughout. The oversized 2.5-car garage offers flexible space for extra storage, a home gym, or even a workshop. With 4 bedrooms, 3 full baths, a dedicated home office, and a spacious game room, this home offers the versatility today's buyers are looking for. Both the primary suite and a guest bedroom are conveniently located on the main level, while the secondary bedrooms are thoughtfully places for added privacy and flexibility. Blending modern design, comfort, and everyday functionality, this home is built to fit the way you live. Schedule your tour today.
Details
| MLS # | 3101369 |
|---|---|
| Listing Type | For Sale |
| Style | House |
| HOA Dues | $75 |
| Sub-Type | New Construction |
| Status | Pending |
| Year | 2026 |
| Days On Site | 155 |
| Listing Provided By | New Home Now | Daniel Wilson |
Features
| Bed(s) | 4 |
|---|---|
| Bath(s) | 3 Total |
| SQ Feet | 2,855 |
| Garage | 2 |
| Story(s) | 2 |
| Acreage | 0.16 |
| Water Front | Yes |
| Property View | Neighborhood |
Interior
| Interior Features | Ceiling Fan(s), Ceiling-High, Quartz Counters, Double Vanity, Eat-in Kitchen, Entrance Foyer, Interior Steps, Kitchen Island, Open Floorplan, Pantry, Primary Bedroom on Main, Recessed Lighting, Smart Thermostat, Soaking Tub, Storage, Study/Home Office, Walk-In Closet(s) |
|---|---|
| Cooling | Ceiling Fan(s), Central Air, Electric, ENERGY STAR Qualified Equipment |
| Heating | Central, ENERGY STAR Qualified Equipment, Natural Gas |
| Appliances | Built-In Electric Oven, Dishwasher, Disposal, ENERGY STAR Qualified Appliances, Gas Cooktop, Microwave, Plumbed For Ice Maker, RNGHD, Self Cleaning Oven, Stainless Steel Appliance(s), Vented Exhaust Fan, Water Heater, Tankless Water Heater |
| Fireplaces Total | 0 |
| Window Features | Double Pane Windows, ENERGY STAR Qualified Windows, Low-Emissivity Windows, Screens, Vinyl Windows |
| Flooring | Carpet, Tile, Wood |
Exterior
| Exterior Features | Rain Gutters, Pest Tubes in Walls |
|---|---|
| Roof | Composition, Shingle |
| Foundation Details | Slab |
| Lot Features | Back Yard, Front Yard, Landscaped, Level, Sprinkler - Automatic, Sprinklers In Rear, Sprinklers In Front, Sprinkler - Rain Sensor, Sprinklers On Side, Trees-Small (Under 20 Ft) |
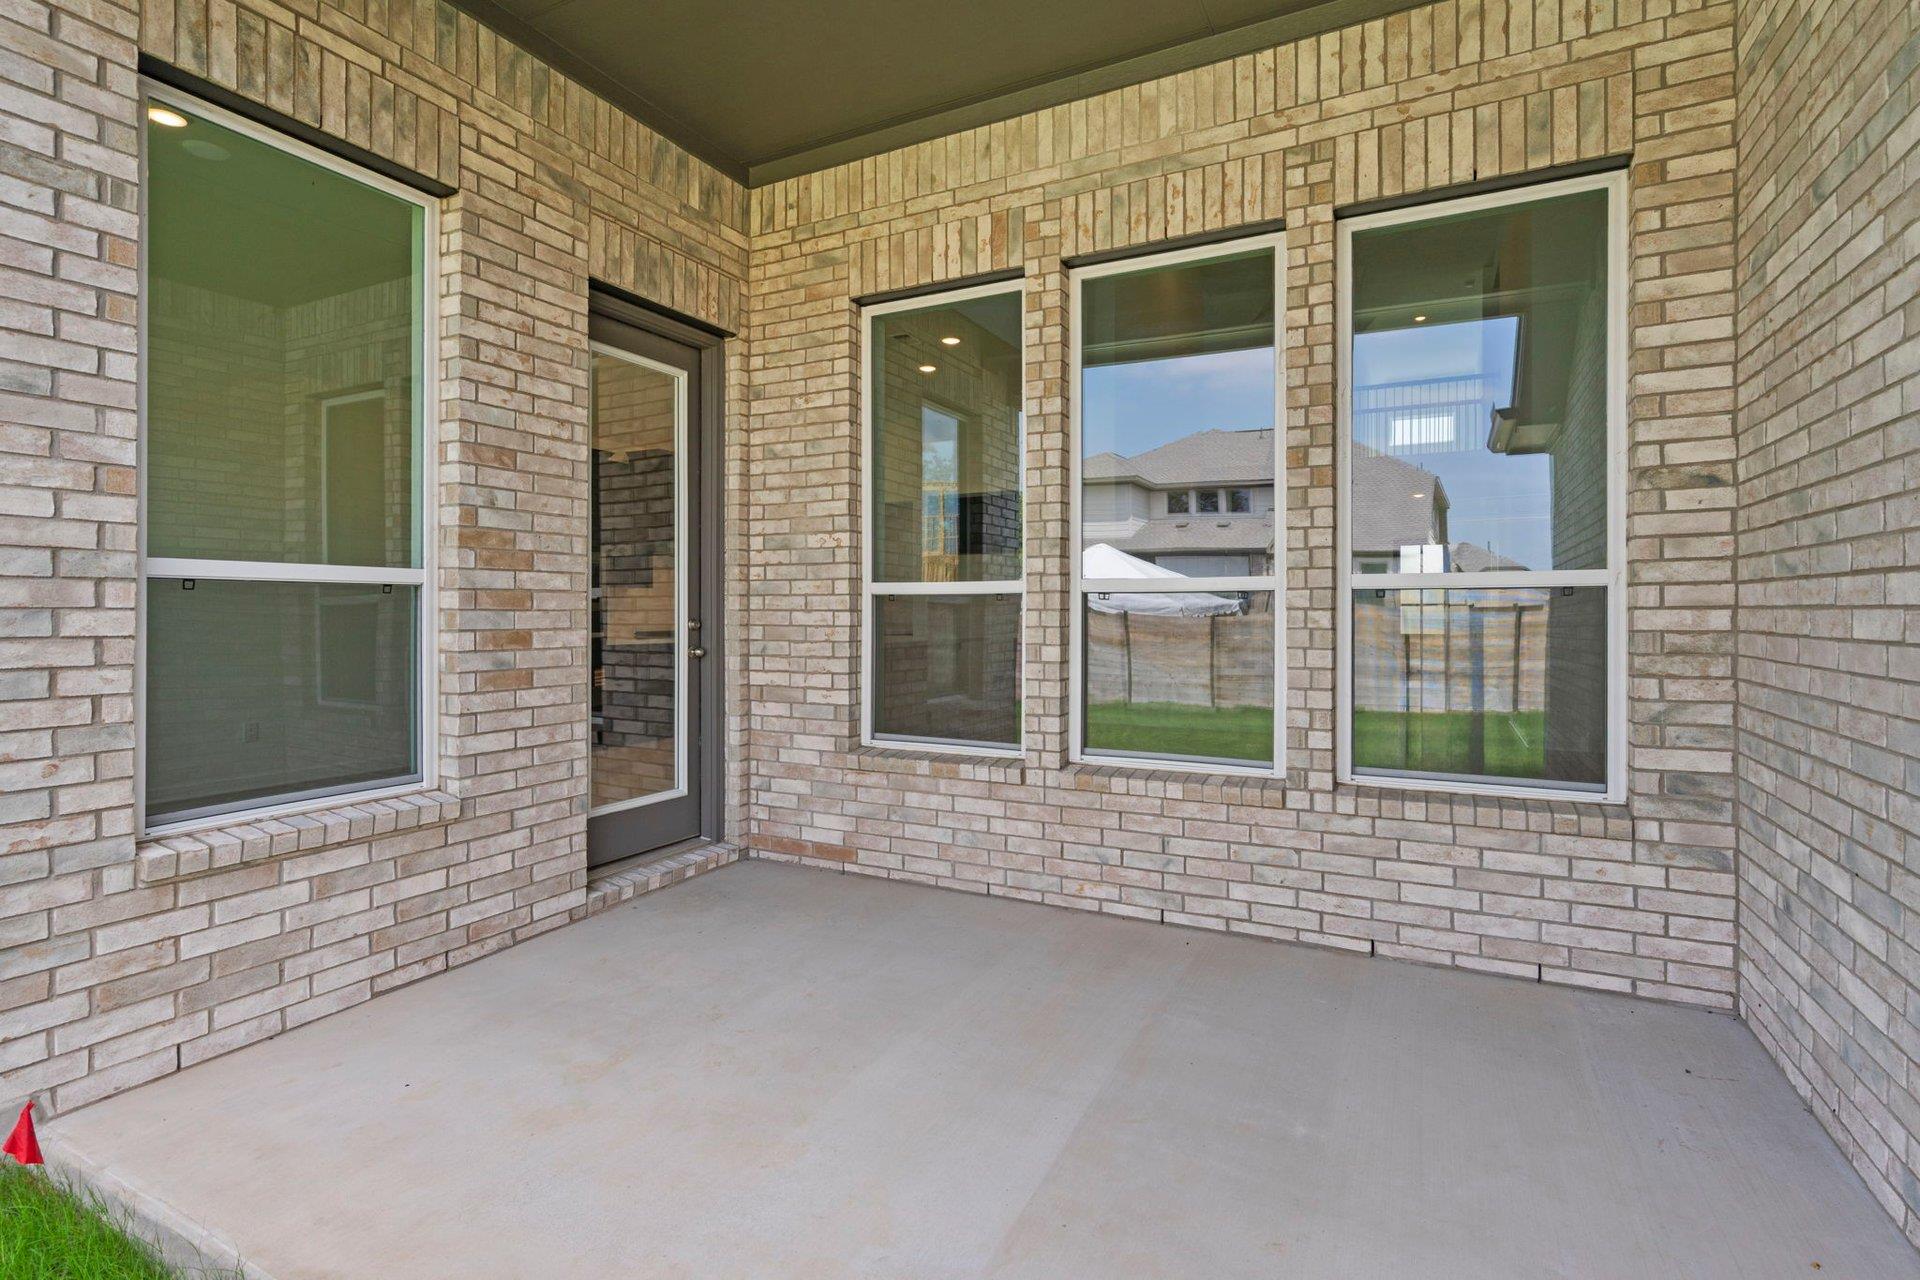
| Patio And Porch Features | Covered, Patio |
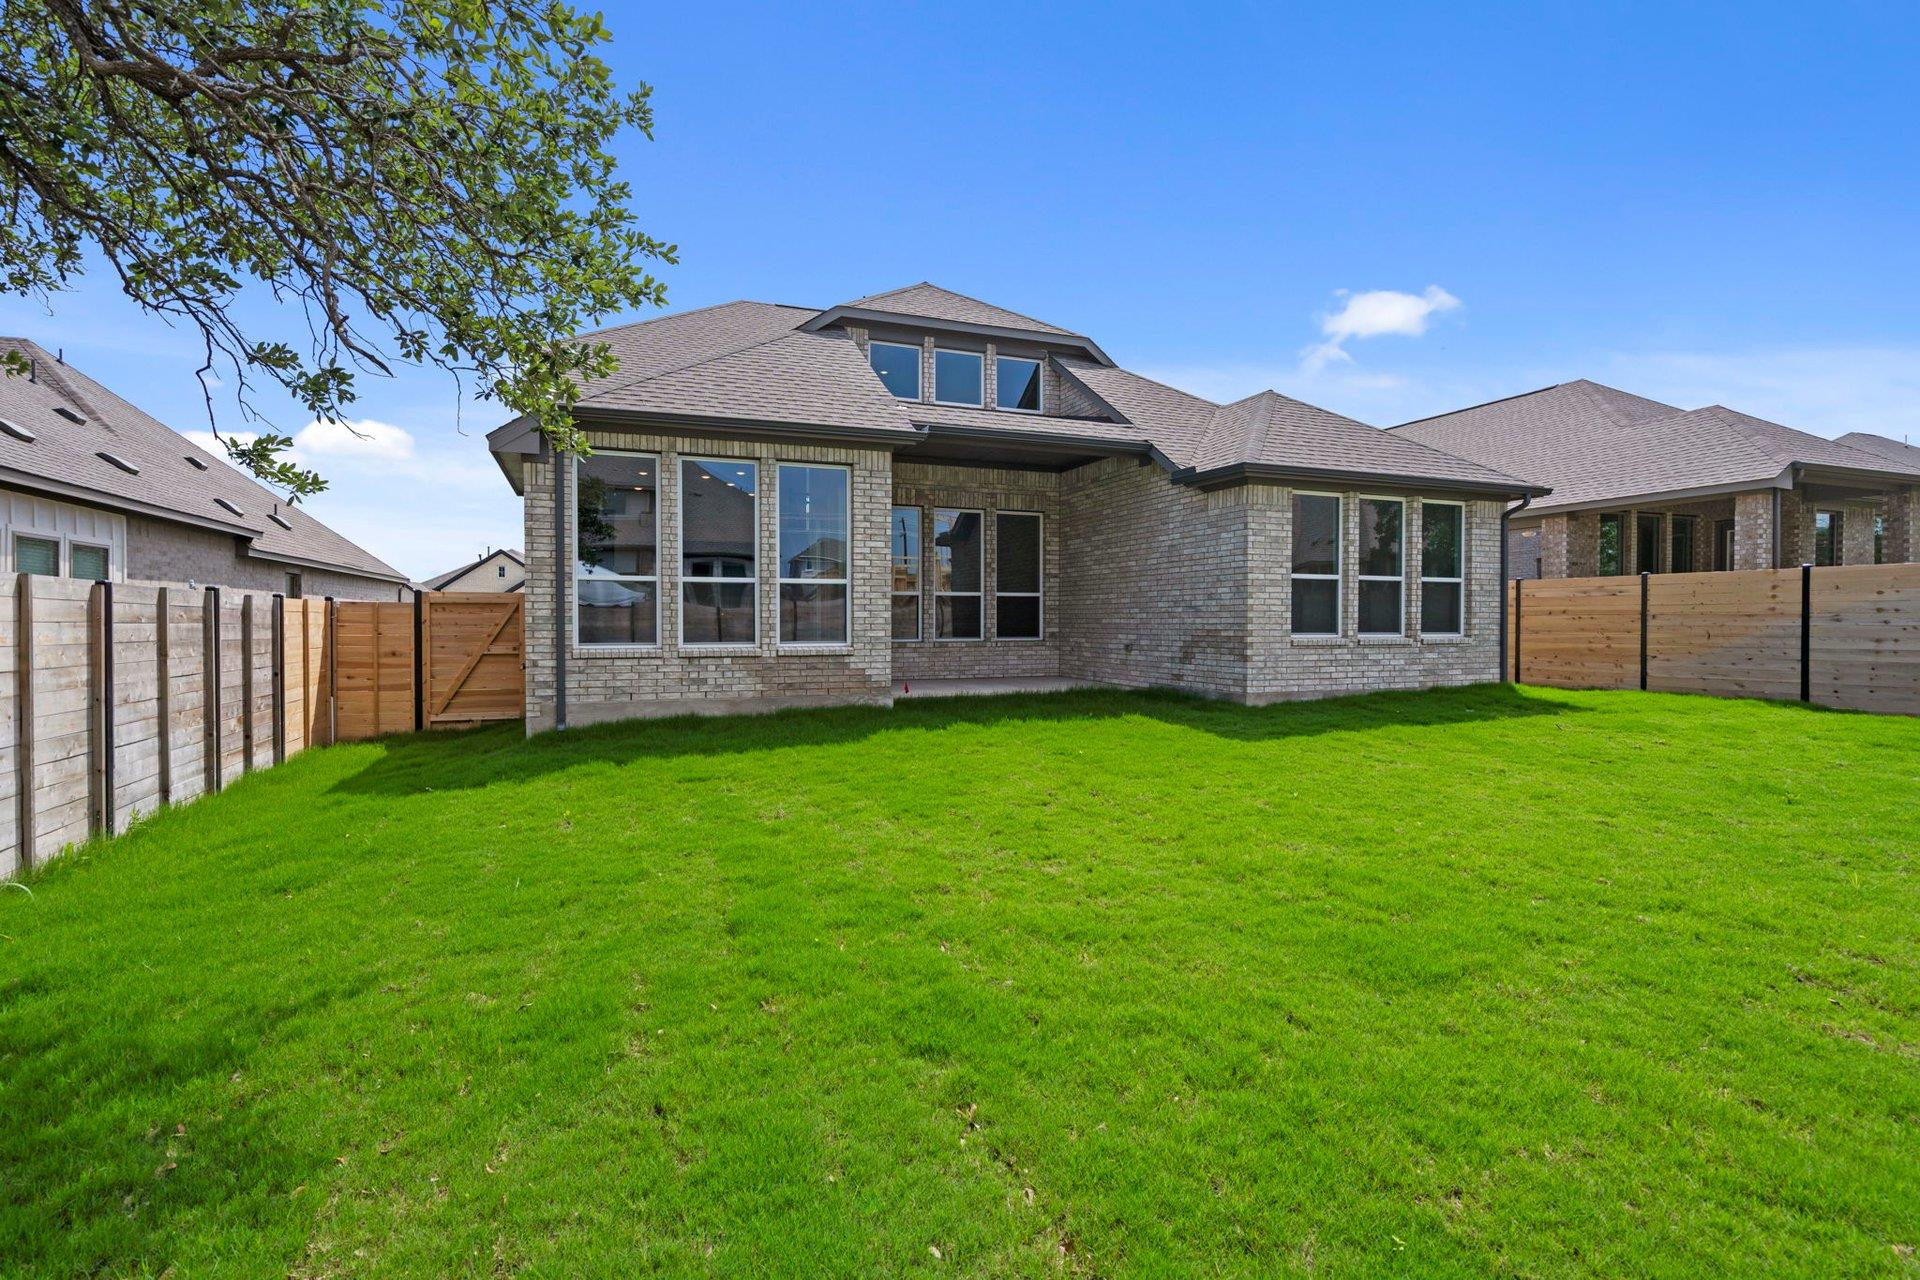
| Fencing | Full, Wood |
| Construction Materials | Brick, Concrete, Glass, Masonry – All Sides |
| Security Features | Carbon Monoxide Detector(s), Prewired, Smoke Detector(s) |
Parking
| Parking Features | Attached, Door-Single, Driveway, Electric Vehicle Charging Station(s), Garage, Garage Door Opener, Garage Faces Front, Storage |
|---|---|
| Garage Spaces | 2 |
Utilities
| Utilities | Underground Utilities |
|---|---|
| Sewer | Public Sewer |
Other
| List Aor | Austin Board Of Realtors |
|---|
Area Information
| State | TX |
|---|---|
| County | Williamson |
| City | Georgetown |
| Zip Code | 78633 |
| Area | GTW |
| Community Name | Highland Village |
| School District | Georgetown ISD |
| Elementary School | Jo Ann Ford |
| High School | Georgetown |
| Listing VS Median (in Highland Village) | |
Price: $484,900 low | high Med: $430,990 sqft: 2,855 low | high Med: 2,447 $ / sqft: $170 low | high Med: $176 On site: 155 low | high Med: 24 | |
Request a showing
Request a showing
 Listings courtesy of Austin Board of REALTORS® MLS as distributed by MLS GRID.
Based on information submitted to the MLS GRID as of August 22, 2026 at 11:40:52 AM PDT All data is obtained from various sources and may not have been verified by broker or MLS GRID. Supplied Open House Information is subject to change without notice. All information should be independently reviewed and verified for accuracy. Properties may or may not be listed by the office/agent presenting the information.
The Digital Millennium Copyright Act of 1998, 17 U.S.C. § 512 (the “DMCA”) provides recourse for copyright owners who believe that material appearing on the Internet infringes their rights under U.S. copyright law. If you believe in good faith that any content or material made available in connection with our website or services infringes your copyright, you (or your agent) may send us a notice requesting that the content or material be removed, or access to it blocked. Notices must be sent in writing by email to DMCAnotice@MLSGrid.com.
“The DMCA requires that your notice of alleged copyright infringement include the following information: (1) description of the copyrighted work that is the subject of claimed infringement; (2) description of the alleged infringing content and information sufficient to permit us to locate the content; (3) contact information for you, including your address, telephone number and email address; (4) a statement by you that you have a good faith belief that the content in the manner complained of is not authorized by the copyright owner, or its agent, or by the operation of any law; (5) a statement by you, signed under penalty of perjury, that the information in the notification is accurate and that you have the authority to enforce the copyrights that are claimed to be infringed; and (6) a physical or electronic signature of the copyright owner or a person authorized to act on the copyright owner’s behalf. Failure to include all of the above information may result in the delay of the processing of your complaint.
Contact
Learn More About This Property

| State | TX |
|---|---|
| County | Williamson |
| City | Georgetown |
| Zip Code | 78633 |
| Area | GTW |
| Community Name | Highland Village |
| School District | Georgetown ISD |
| Elementary School | Jo Ann Ford |
| High School | Georgetown |
| Listing VS Median (in Highland Village) | |
Price: $484,900 low | high Med: $430,990 sqft: 2,855 low | high Med: 2,447 $ / sqft: $170 low | high Med: $176 On site: 155 low | high Med: 24 | |