10250 Bricewood Place,San Antonio, TX 78254
San Antonio, TX 78254




Description
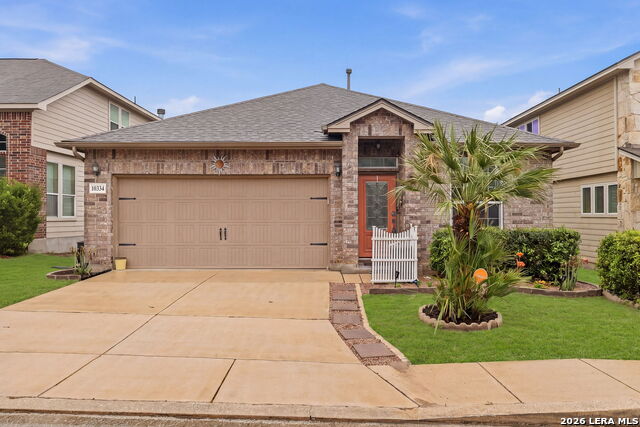
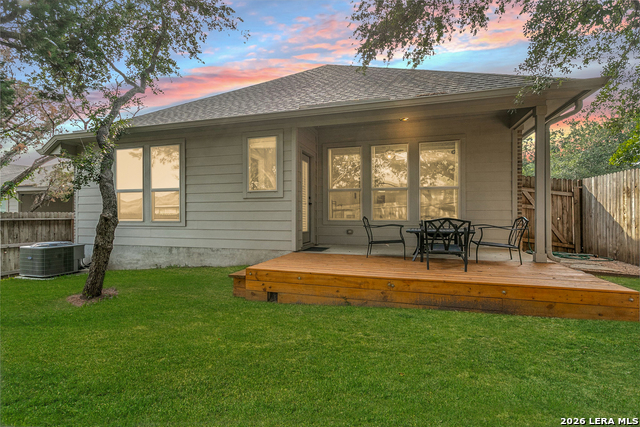
Better than new construction, this meticulously maintained San Antonio, TX home for sale offers a thoughtfully designed layout with 3 bedrooms, 2 bathrooms, and absolutely no carpet throughout. Combining quality craftsmanship with modern upgrades, this move-in-ready home in San Antonio delivers comfort, style, and functionality in every detail. The open concept design creates seamless flow between the kitchen, living, and dining areas, ideal for both everyday living and entertaining. The chef-inspired kitchen features granite countertops, a gas range, built in oven and microwave, stainless steel appliances, a large island with a breakfast bar, and a water filtration system. Clean lines and generous counter space make this open concept home in San Antonio as practical as it is beautiful. Privately situated, the split primary suite offers a serene retreat. Double doors lead into a spa-like bathroom complete with a frameless glass shower, separate garden tub, double vanity, private water closet, and a custom built-in walk-in closet designed for optimal organization. The secondary bedrooms are well-sized and versatile, perfect for a variety of lifestyle needs. Additional upgrades enhance both convenience and efficiency, including a whole-home water softener system, gutters, and a sprinkler system for easy lawn maintenance. Step outside to a spacious covered patio and deck area ideal for outdoor gatherings or quiet evenings. Mature trees and a privacy fence create a peaceful backyard setting with natural beauty and seclusion. Situated in a highly desirable northwest area, this Northwest San Antonio home offers easy access to shopping, dining, and entertainment while maintaining a tranquil neighborhood feel. This home with granite countertops in San Antonio truly stands out for its condition, upgrades, and exceptional layout.
Details
| MLS # | 1945559 |
|---|---|
| Listing Type | For Sale |
| Style | House |
| Status | Active |
| Year | 2018 |
| Days On Site | 172 |
| Listing Provided By | Exquisite Properties, LLC | Anthony Huerta |
Features
| Bed(s) | 3 |
|---|---|
| Bath(s) | 2 Total |
| SQ Feet | 1,616 |
| Garage | 2 |
| Story(s) | 1 |
| Acreage | 0.11 |
Interior
| Interior | One Living Area, Liv/Din Combo, Eat-In Kitchen, Island Kitchen, Breakfast Bar, Utility Room Inside, Secondary Bedroom Down, 1st Floor Lvl/No Steps, High Ceilings, Open Floor Plan, Cable TV Available, High Speed Internet, All Bedrooms Downstairs, Laundry Main Level, Laundry Room, Walk in Closets |
|---|---|
| Heating | Central |
| Heating Fuel | Natural Gas |
| Fireplace | Not Applicable |
| Number Of Fireplaces | 0 |
Exterior
| Exterior | Brick, 2 Sides Masonry |
|---|---|
| Exterior Features | Patio Slab, Covered Patio, Deck/Balcony, Privacy Fence, Sprinkler System, Double Pane Windows, Has Gutters, Mature Trees |
| Roof | Composition |
| Foundation | Slab |
Parking
| Garage Parking | Two Car Garage, Attached |
|---|
Utilities
| Waterorsewer | Water System, Sewer System, City |
|---|
Taxes
| Tax Property Id | 044500110200 |
|---|---|
| Taxed By Mltpl Counties | No |
| Total Tax | 6175.74 |
Area Information
| State | TX |
|---|---|
| County | Bexar |
| City | San Antonio |
| Zip Code | 78254 |
| Area | Bexar |
| Community Name | BRICEWOOD |
| School District | Northside |
| Elementary School | FIELDS |
| High School | Sotomayor High School |
| Listing VS Median (in BRICEWOOD) | |
Price: $339,900 low | high Med: $397,494 sqft: 1,616 low | high Med: 2,145 $ / sqft: $210 low | high Med: $188 On site: 172 low | high Med: 52 | |
Market Activity 78254
Request a showing
Request a showing
Contact
Learn More About This Property

| State | TX |
|---|---|
| County | Bexar |
| City | San Antonio |
| Zip Code | 78254 |
| Area | Bexar |
| Community Name | BRICEWOOD |
| School District | Northside |
| Elementary School | FIELDS |
| High School | Sotomayor High School |
| Listing VS Median (in BRICEWOOD) | |
Price: $339,900 low | high Med: $397,494 sqft: 1,616 low | high Med: 2,145 $ / sqft: $210 low | high Med: $188 On site: 172 low | high Med: 52 | |