107 Post Oak Way,Shavano Park, TX 78230
Shavano Park, TX 78230


Description
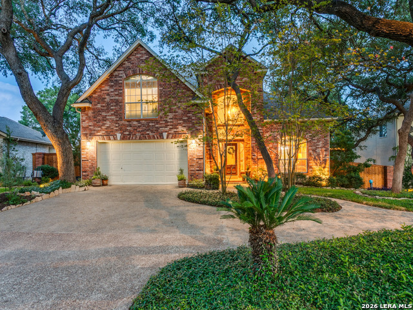
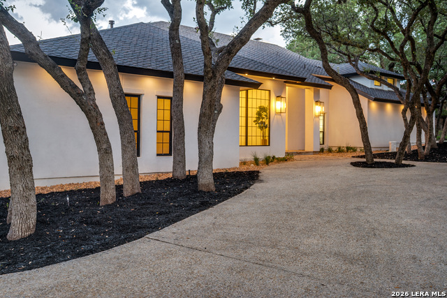
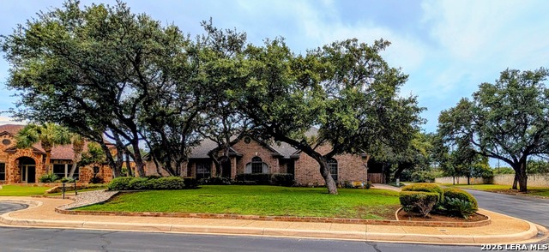
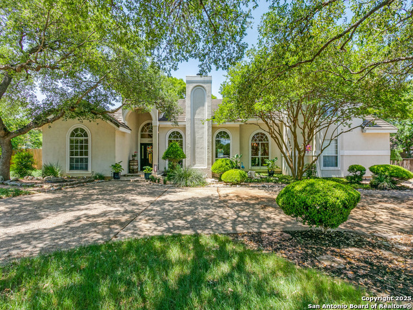
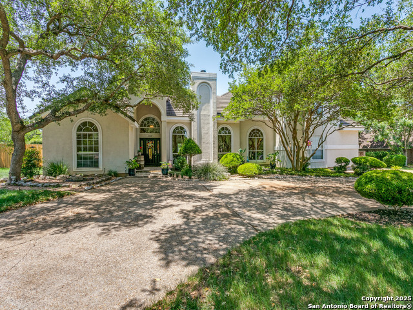
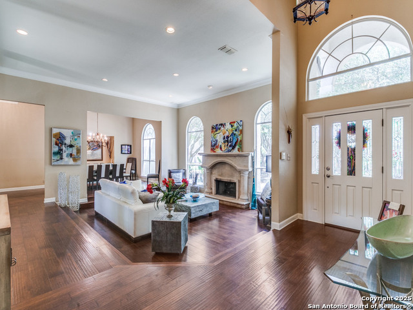
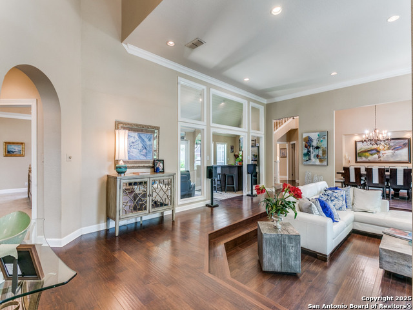
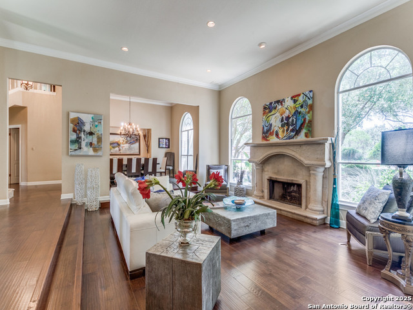
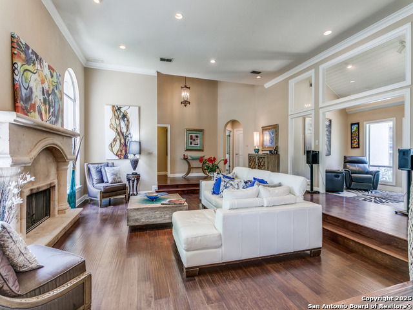
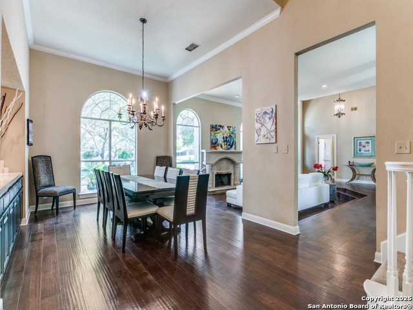
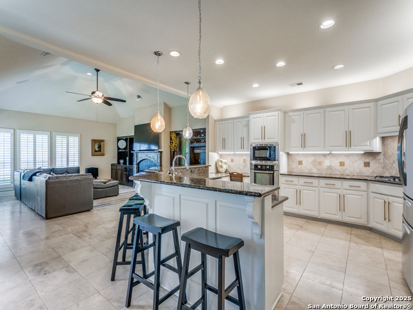
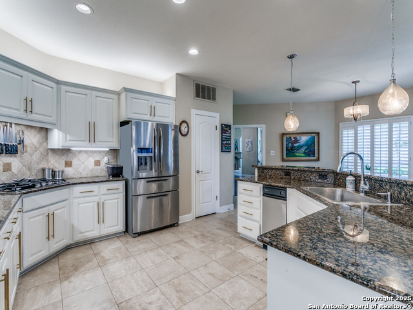
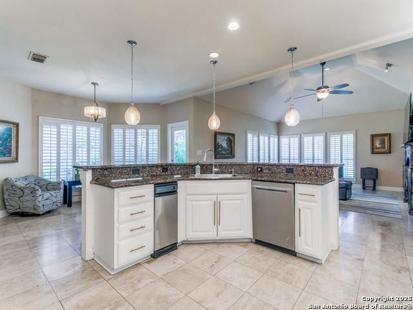
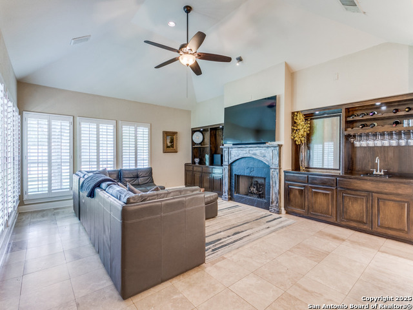
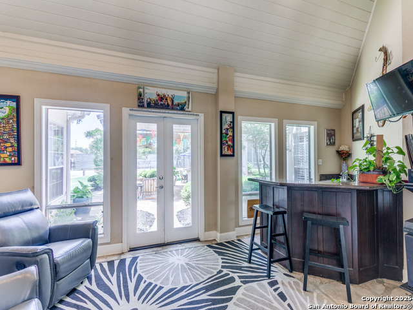
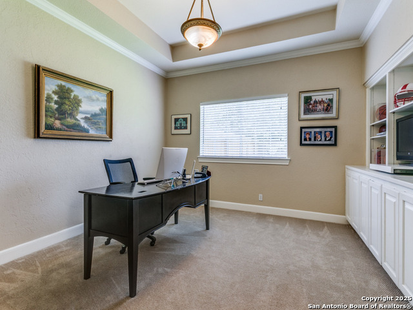
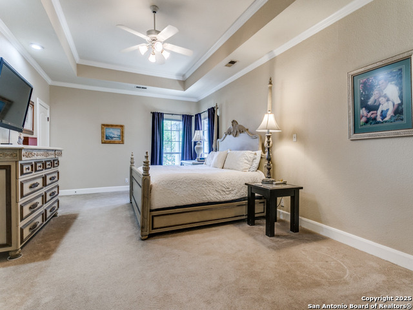
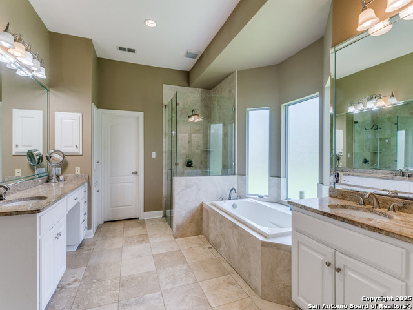
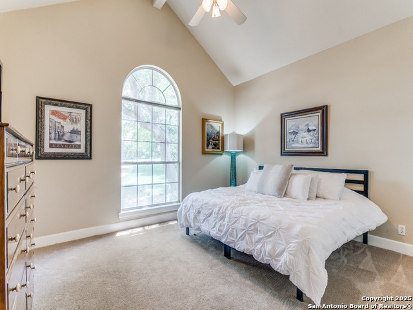
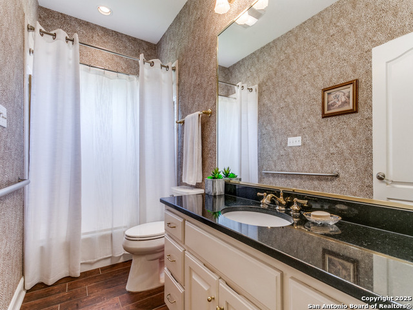
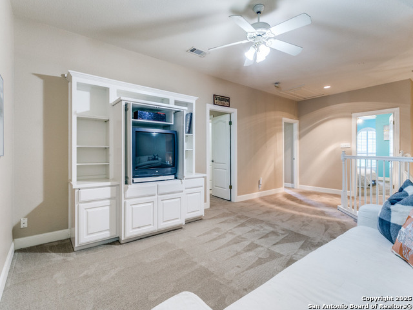
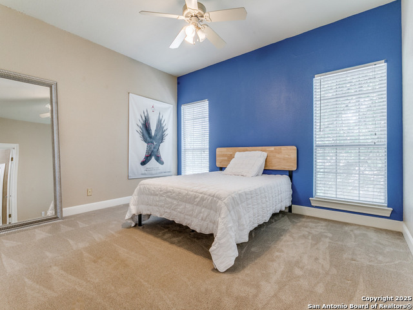
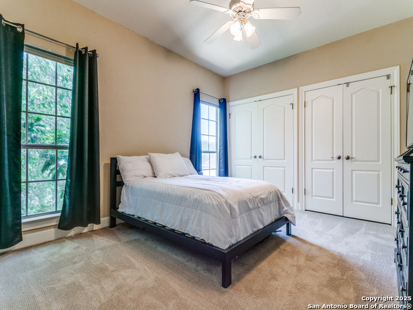
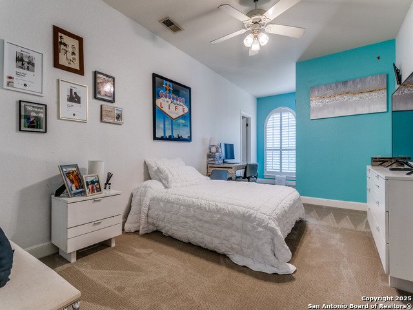
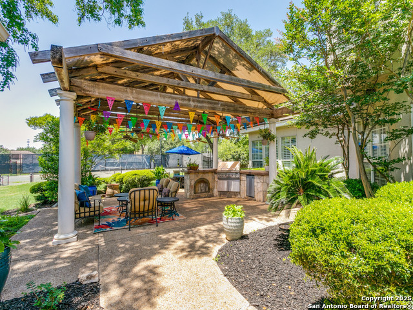
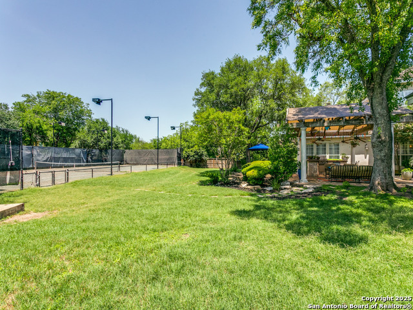
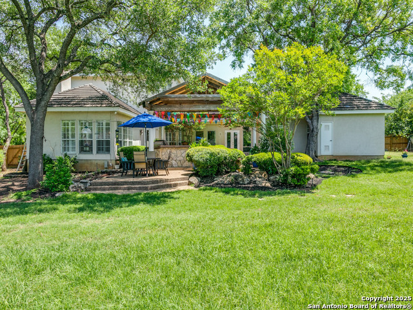
Nestled in a private setting, this stunning 5-bedroom estate offers the perfect blend of elegance, comfort, and functionality. The spacious floor plan includes both a primary suite and a secondary suite on the main level, providing ultimate convenience and privacy. A private study and formal living and dining rooms offer elegant spaces for entertaining and quiet moments. The heart of the home features a family room with a warm fireplace and custom built-ins, ideal for family gatherings. The chef's kitchen is beautifully updated with solid countertops, updated cabinetry, and a walk-in pantry, plus a breakfast room and breakfast bar that create a casual dining experience. Upstairs, you'll find three generously-sized bedrooms, a comfortable living area, and thoughtfully designed bathrooms-one with a Jack and Jill bath and the other an ensuite. The entertainment options continue with a wet bar and an enclosed patio room, perfect for year-round enjoyment. Step outside and indulge in the outdoor kitchen, gazebo with a covered outdoor living space, and a private tennis court-all surrounded by lush landscaping. The circular drive provides ample parking and easy access to the home. This home combines privacy, luxury, and functionality for the ultimate living experience. A true sanctuary with plenty of room to entertain and relax, both indoors and out.
Details
| MLS # | 1869550 |
|---|---|
| Listing Type | For Sale |
| Style | House |
| Status | Active |
| Year | 1992 |
| Days On Site | 100 |
| Listing Provided By | Phyllis Browning Company | Judy Dalrymple |
Features
| Bed(s) | 5 |
|---|---|
| Bath(s) | 5 Total |
| SQ Feet | 4,540 |
| Garage | 2 |
| Story(s) | 2 |
| Acreage | 0.88 |
Interior
| Interior | Three Living Area, Separate Dining Room, Eat-In Kitchen, Two Eating Areas, Breakfast Bar, Walk-In Pantry, Study/Library, Utility Room Inside, Secondary Bedroom Down, High Ceilings, Laundry Main Level, Laundry Lower Level, Laundry Room, Walk in Closets |
|---|---|
| Heating | Central, 2 Units |
| Heating Fuel | Natural Gas |
| Fireplace | Two, Living Room, Family Room, Gas Logs Included |
| Number Of Fireplaces | 2 |
Exterior
| Exterior | Stucco |
|---|---|
| Exterior Features | Private Tennis, Patio Slab, Gas Grill, Privacy Fence, Sprinkler System, Double Pane Windows, Gazebo, Mature Trees, Outdoor Kitchen |
| Roof | Tile |
| Foundation | Slab |
Parking
| Garage Parking | Two Car Garage |
|---|
Utilities
| Waterorsewer | Water System, Sewer System, City |
|---|
Taxes
| Tax Property Id | 059380001474 |
|---|---|
| Taxed By Mltpl Counties | No |
| Total Tax | 22303.55 |
Area Information
| State | TX |
|---|---|
| County | Bexar |
| City | Shavano Park |
| Zip Code | 78230 |
| Area | Bexar |
| Community Name | SHAVANO CREEK |
| School District | Northside |
| Elementary School | Call District |
| High School | Call District |
| Listing VS Median (in SHAVANO CREEK) | |
Price: $1,140,000 low | high Med: $1,270,000 sqft: 4,540 low | high Med: 5,091 $ / sqft: $251 low | high Med: $250 On site: 100 low | high Med: 92 | |
Market Activity 78230
Request a showing
Request a showing
Contact
Learn More About This Property

| State | TX |
|---|---|
| County | Bexar |
| City | Shavano Park |
| Zip Code | 78230 |
| Area | Bexar |
| Community Name | SHAVANO CREEK |
| School District | Northside |
| Elementary School | Call District |
| High School | Call District |
| Listing VS Median (in SHAVANO CREEK) | |
Price: $1,140,000 low | high Med: $1,270,000 sqft: 4,540 low | high Med: 5,091 $ / sqft: $251 low | high Med: $250 On site: 100 low | high Med: 92 | |