


Description
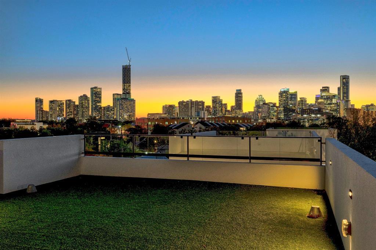
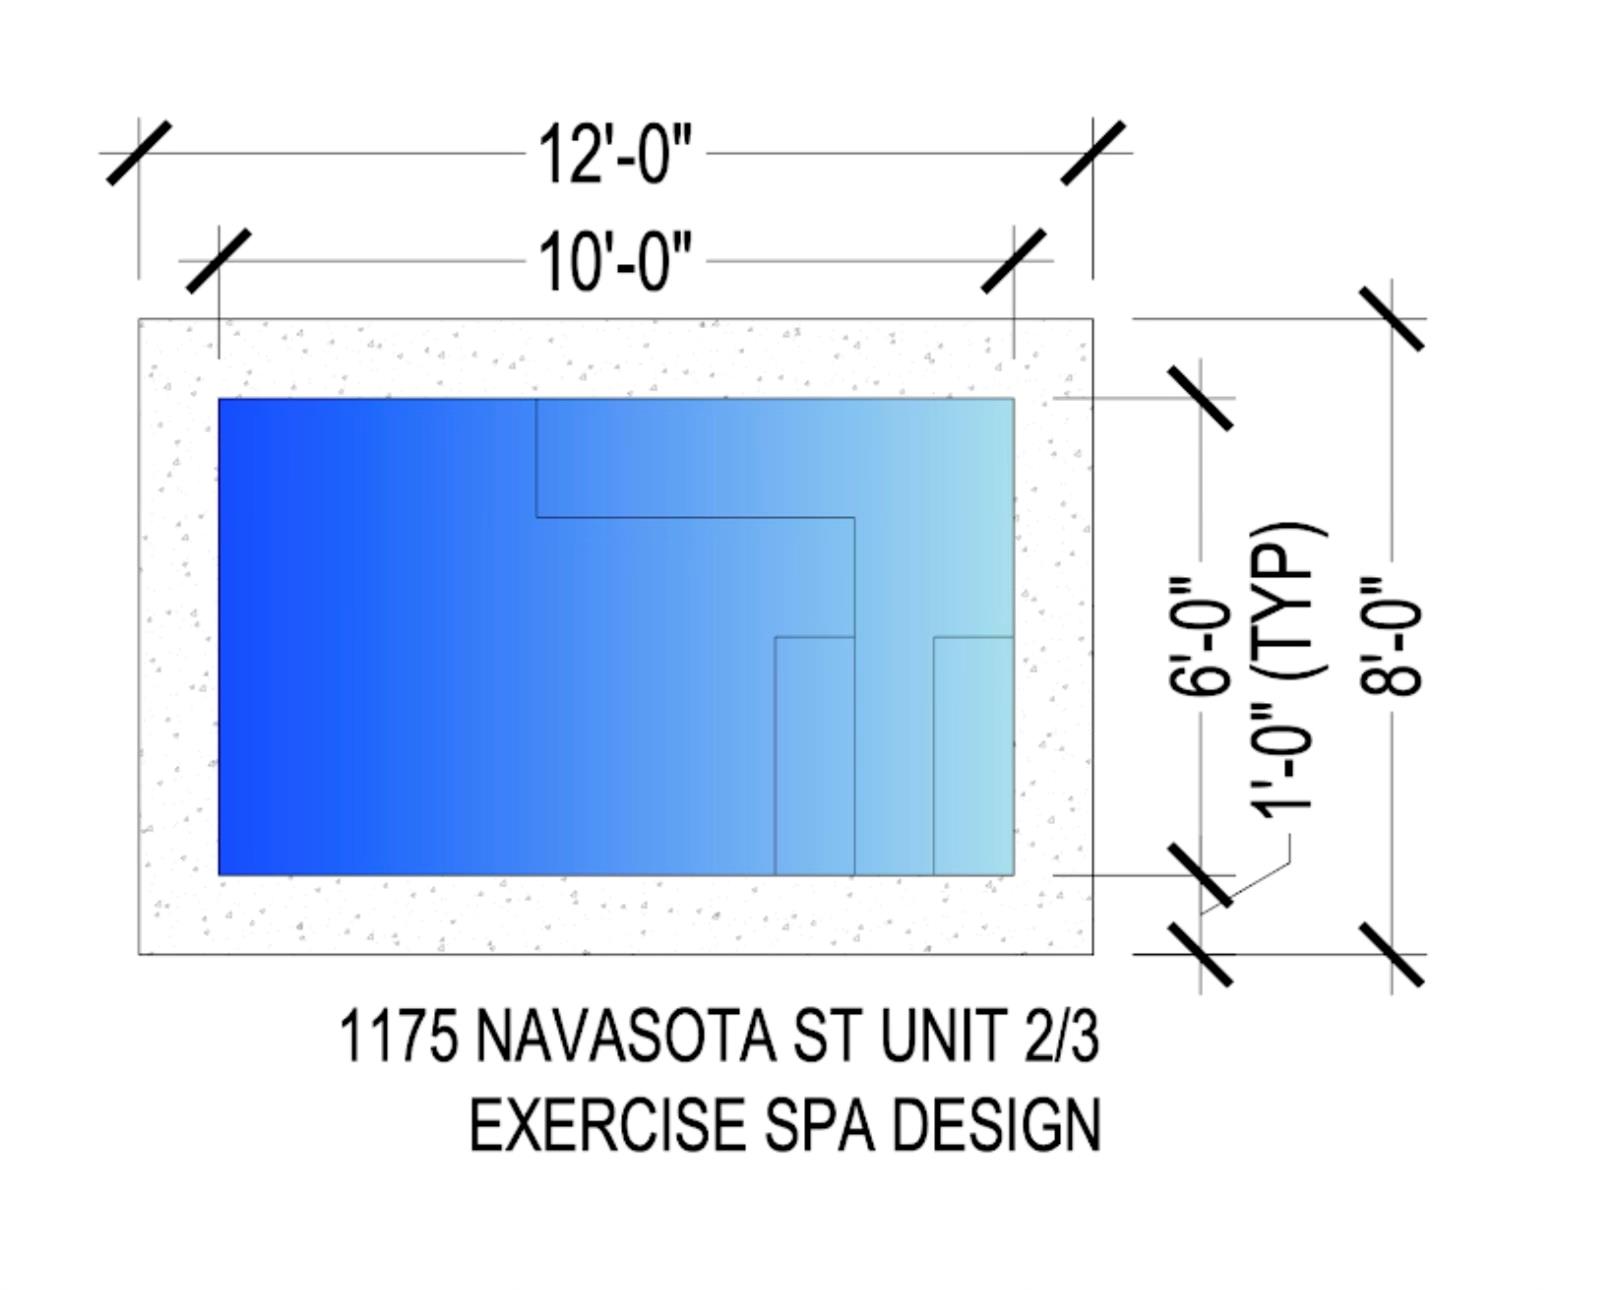
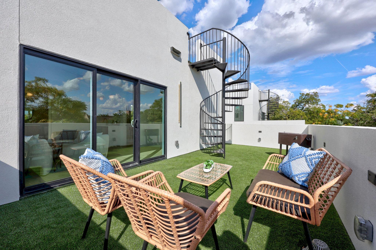
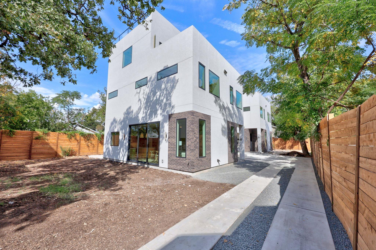
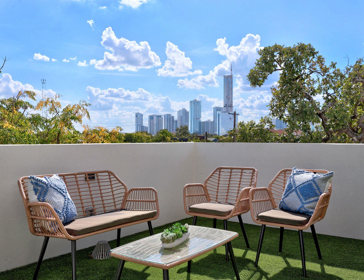
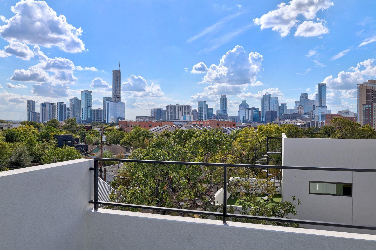
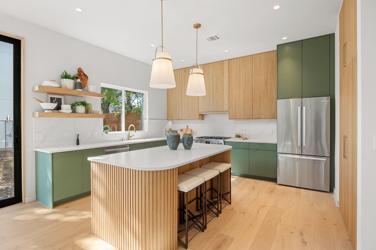
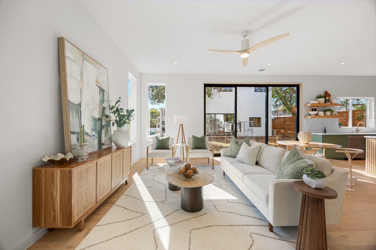
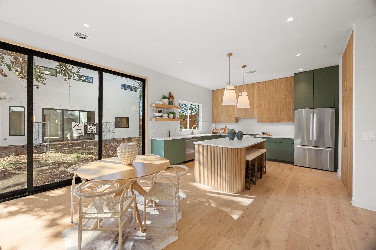
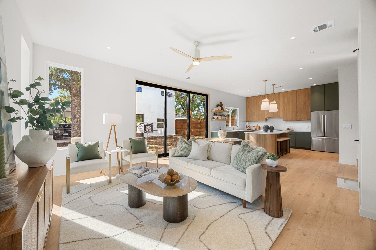
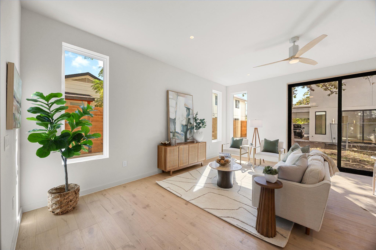
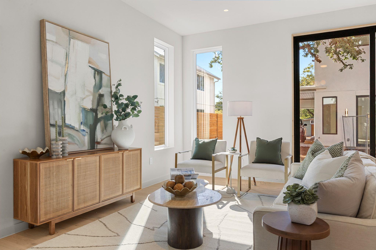
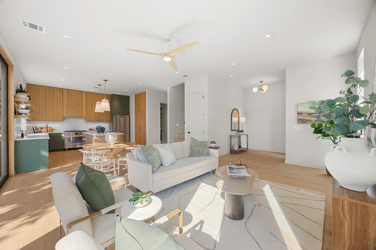
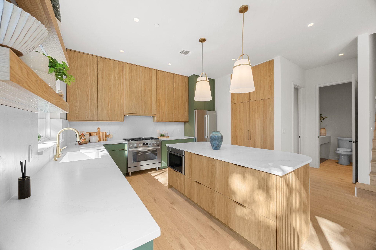
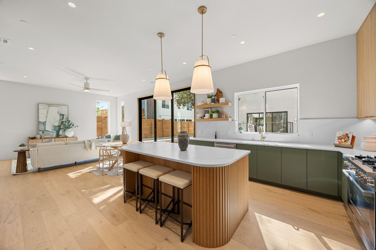
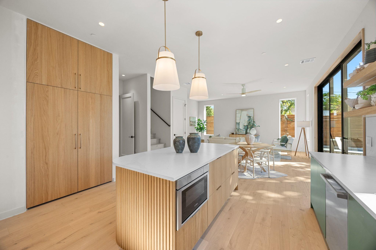
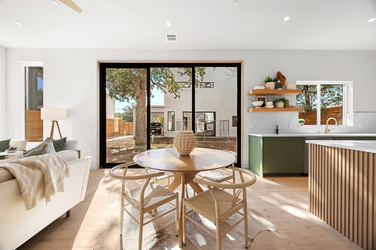
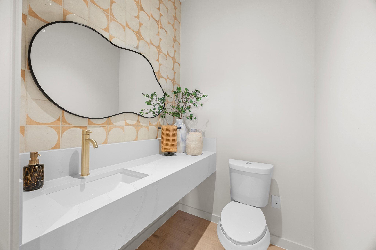
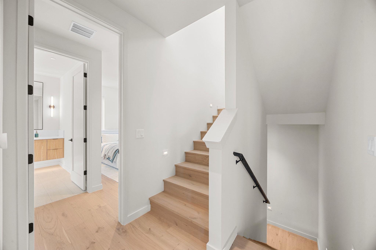
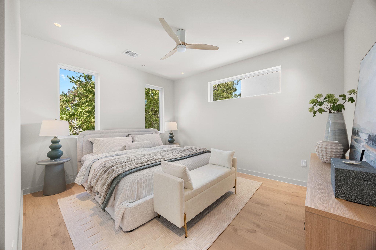
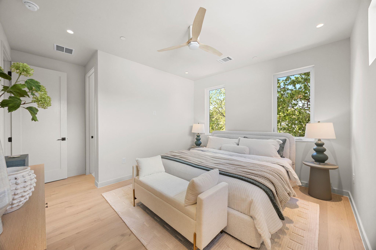
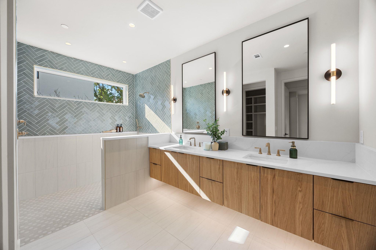
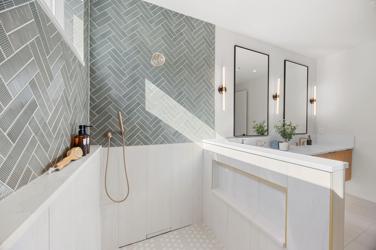
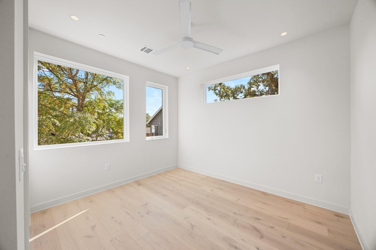
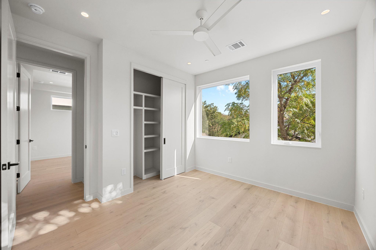
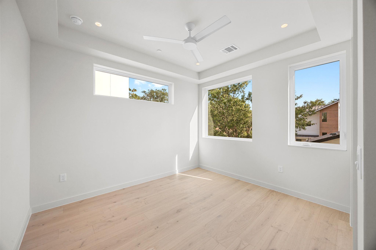
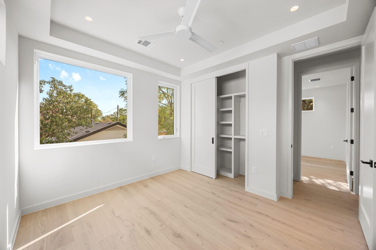
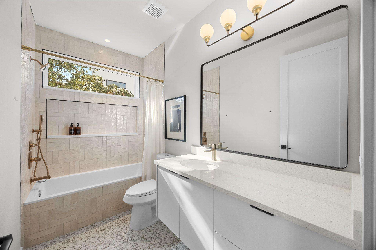
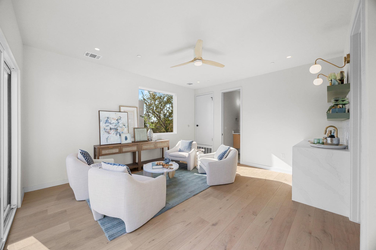
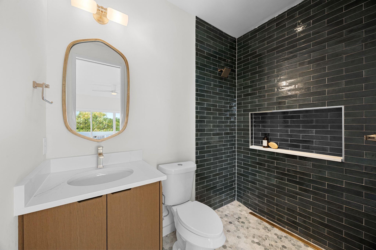
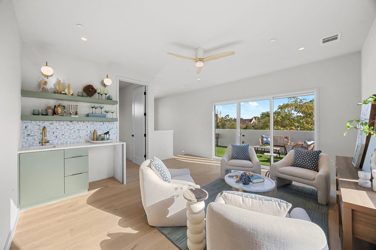
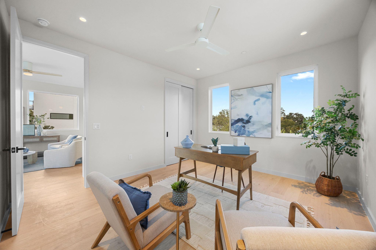
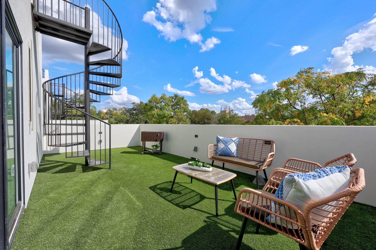
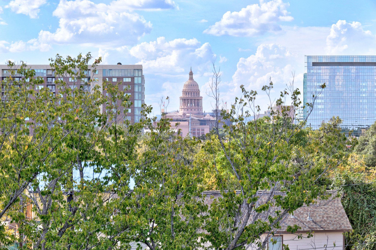
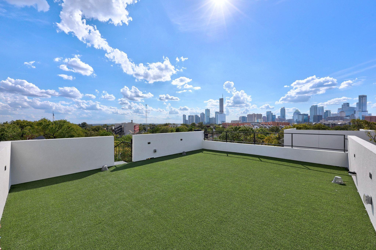
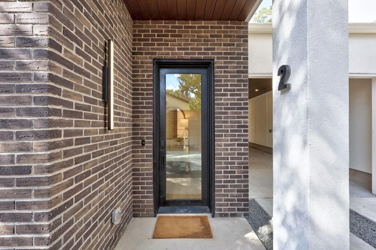
**PRICE NOW INCLUDES A POOL (UNDER CONSTRUCTION)*** Experience the best of modern Austin living with panoramic views stretching from Rainey Street to the Capitol, the UT Tower, DKR Texas Memorial Stadium, and every landmark in between. Crafted by J Davis Construction, this brand-new three-story home perfectly balances sleek architectural design with warm and comfortable luxury. Step inside and be greeted by sunlit spaces framed by expansive windows and rich wood flooring. The open-concept main level flows effortlessly from a welcoming living area overlooking the backyard to a stunning kitchen featuring quartz countertops, an oversized island with bar seating, full-height cabinetry with pull-out drawers and underlighting, stainless steel appliances, and a pantry. A stylish modern half bath completes this floor for guests and convenience.On the second level, discover the serene primary suite, a true retreat with its spa-like ensuite bath, dual vanity, and a walk-in shower built for indulgence. Two additional bedrooms, each with their own closet spaceshare a sophisticated full bath, offering ideal flexibility for guests, a home office, or a creative studio.On the third floor you’ll find a spacious bedroom, full bath, and a versatile lounge with a wet bar that create the ultimate private hideaway or entertaining zone. Step out onto the balcony to take in the viewor head up just one more level to the home’s crowning jewel: a private rooftop deck with breathtaking 180-degree skyline views. Here, the city unfolds before you. Host unforgettable sunset gatherings, toast with friends under the stars, or simply unwind as the Austin skyline glows in the evening light. Rising gracefully among mature oak trees, this exceptional residence isn’t just a homeit’s an elevated lifestyle, perfectly positioned to capture the energy, beauty, and magic of East Austin. (NO MONTHLY FEES)
Details
| MLS # | 7198522 |
|---|---|
| Listing Type | For Sale |
| Style | House |
| Sub-Type | New Construction |
| Status | Active |
| Year | 2025 |
| Days On Site | 316 |
| Listing Provided By | KWLS - T. Kerr Property Group | Tanya Kerr |
Features
| Bed(s) | 4 |
|---|---|
| Bath(s) | 4 Total |
| SQ Feet | 2,435 |
| Car Port | Yes |
| Pool | Yes |
| Water Front | Yes |
| Property View | See Remarks, City, Panoramic, Sk |
Interior
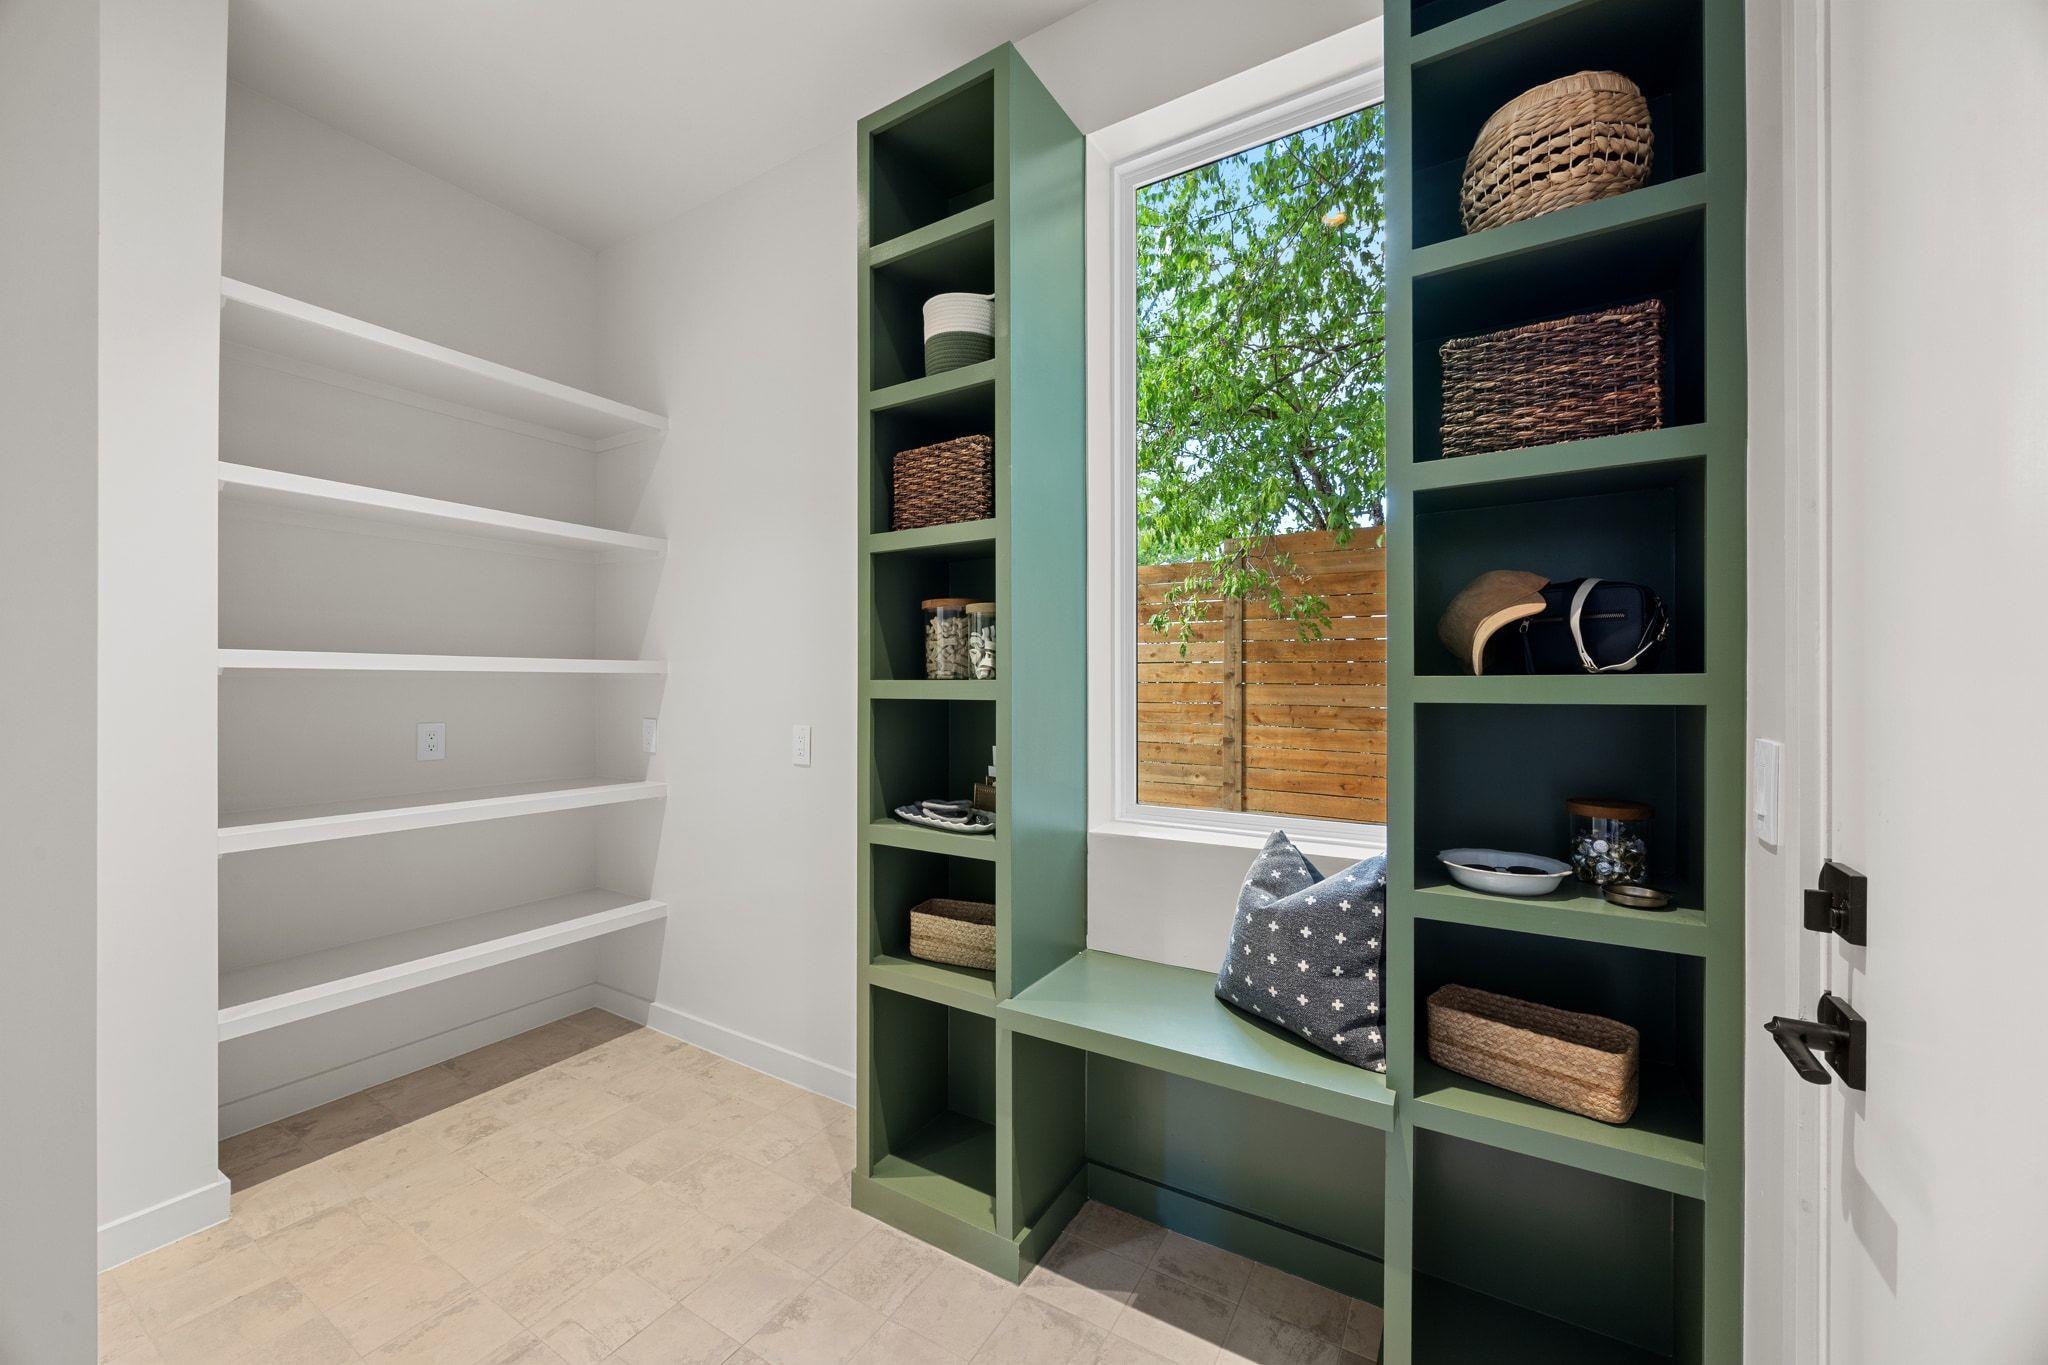
| Interior Features | Bar, Breakfast Bar, Built-in Features, Ceiling Fan(s), Ceiling-High, Chandelier, Quartz Counters, Double Vanity, Interior Steps, Kitchen Island, Multiple Living Areas, Open Floorplan, Pantry, Recessed Lighting, Walk-In Closet(s) |
|---|---|
| Cooling | Central Air |
| Heating | Central |
| Appliances | Dishwasher, Disposal, Microwave, Oven, Range, Refrigerator |
| Fireplaces Total | 0 |
| Window Features | Display Window(s) |
| Flooring | Tile, Wood |
Exterior
| Exterior Features | See Remarks, Balcony |
|---|---|
| Roof | See Remarks |
| Foundation Details | Slab |
| Lot Features | Back Yard, City Lot, Trees-Large (Over 40 Ft), Trees-Medium (20 Ft - 40 Ft) |
| Patio And Porch Features | Front Porch |
| Fencing | Fenced, Wood |
| Construction Materials | Wood Siding, Stucco |
| Security Features | Carbon Monoxide Detector(s), Prewired, Smoke Detector(s) |
Parking
| Parking Features | Attached, Attached Carport, Driveway |
|---|---|
| Garage Spaces | 0 |
Utilities
| Utilities | Electricity Available, Sewer Available, Water Available |
|---|---|
| Sewer | Public Sewer |
Other
| List Aor | Austin Board Of Realtors |
|---|
Area Information
| State | TX |
|---|---|
| County | Travis |
| City | Austin |
| Zip Code | 78702 |
| Area | 5 |
| Community Name | Robertson George L |
| School District | Austin ISD |
| Elementary School | Blackshear |
| High School | Eastside Early College |
Request a showing
Request a showing
 Listings courtesy of Austin Board of REALTORS® MLS as distributed by MLS GRID.
Based on information submitted to the MLS GRID as of August 22, 2026 at 9:05:19 PM PDT All data is obtained from various sources and may not have been verified by broker or MLS GRID. Supplied Open House Information is subject to change without notice. All information should be independently reviewed and verified for accuracy. Properties may or may not be listed by the office/agent presenting the information.
The Digital Millennium Copyright Act of 1998, 17 U.S.C. § 512 (the “DMCA”) provides recourse for copyright owners who believe that material appearing on the Internet infringes their rights under U.S. copyright law. If you believe in good faith that any content or material made available in connection with our website or services infringes your copyright, you (or your agent) may send us a notice requesting that the content or material be removed, or access to it blocked. Notices must be sent in writing by email to DMCAnotice@MLSGrid.com.
“The DMCA requires that your notice of alleged copyright infringement include the following information: (1) description of the copyrighted work that is the subject of claimed infringement; (2) description of the alleged infringing content and information sufficient to permit us to locate the content; (3) contact information for you, including your address, telephone number and email address; (4) a statement by you that you have a good faith belief that the content in the manner complained of is not authorized by the copyright owner, or its agent, or by the operation of any law; (5) a statement by you, signed under penalty of perjury, that the information in the notification is accurate and that you have the authority to enforce the copyrights that are claimed to be infringed; and (6) a physical or electronic signature of the copyright owner or a person authorized to act on the copyright owner’s behalf. Failure to include all of the above information may result in the delay of the processing of your complaint.
Contact
Learn More About This Property

| State | TX |
|---|---|
| County | Travis |
| City | Austin |
| Zip Code | 78702 |
| Area | 5 |
| Community Name | Robertson George L |
| School District | Austin ISD |
| Elementary School | Blackshear |
| High School | Eastside Early College |
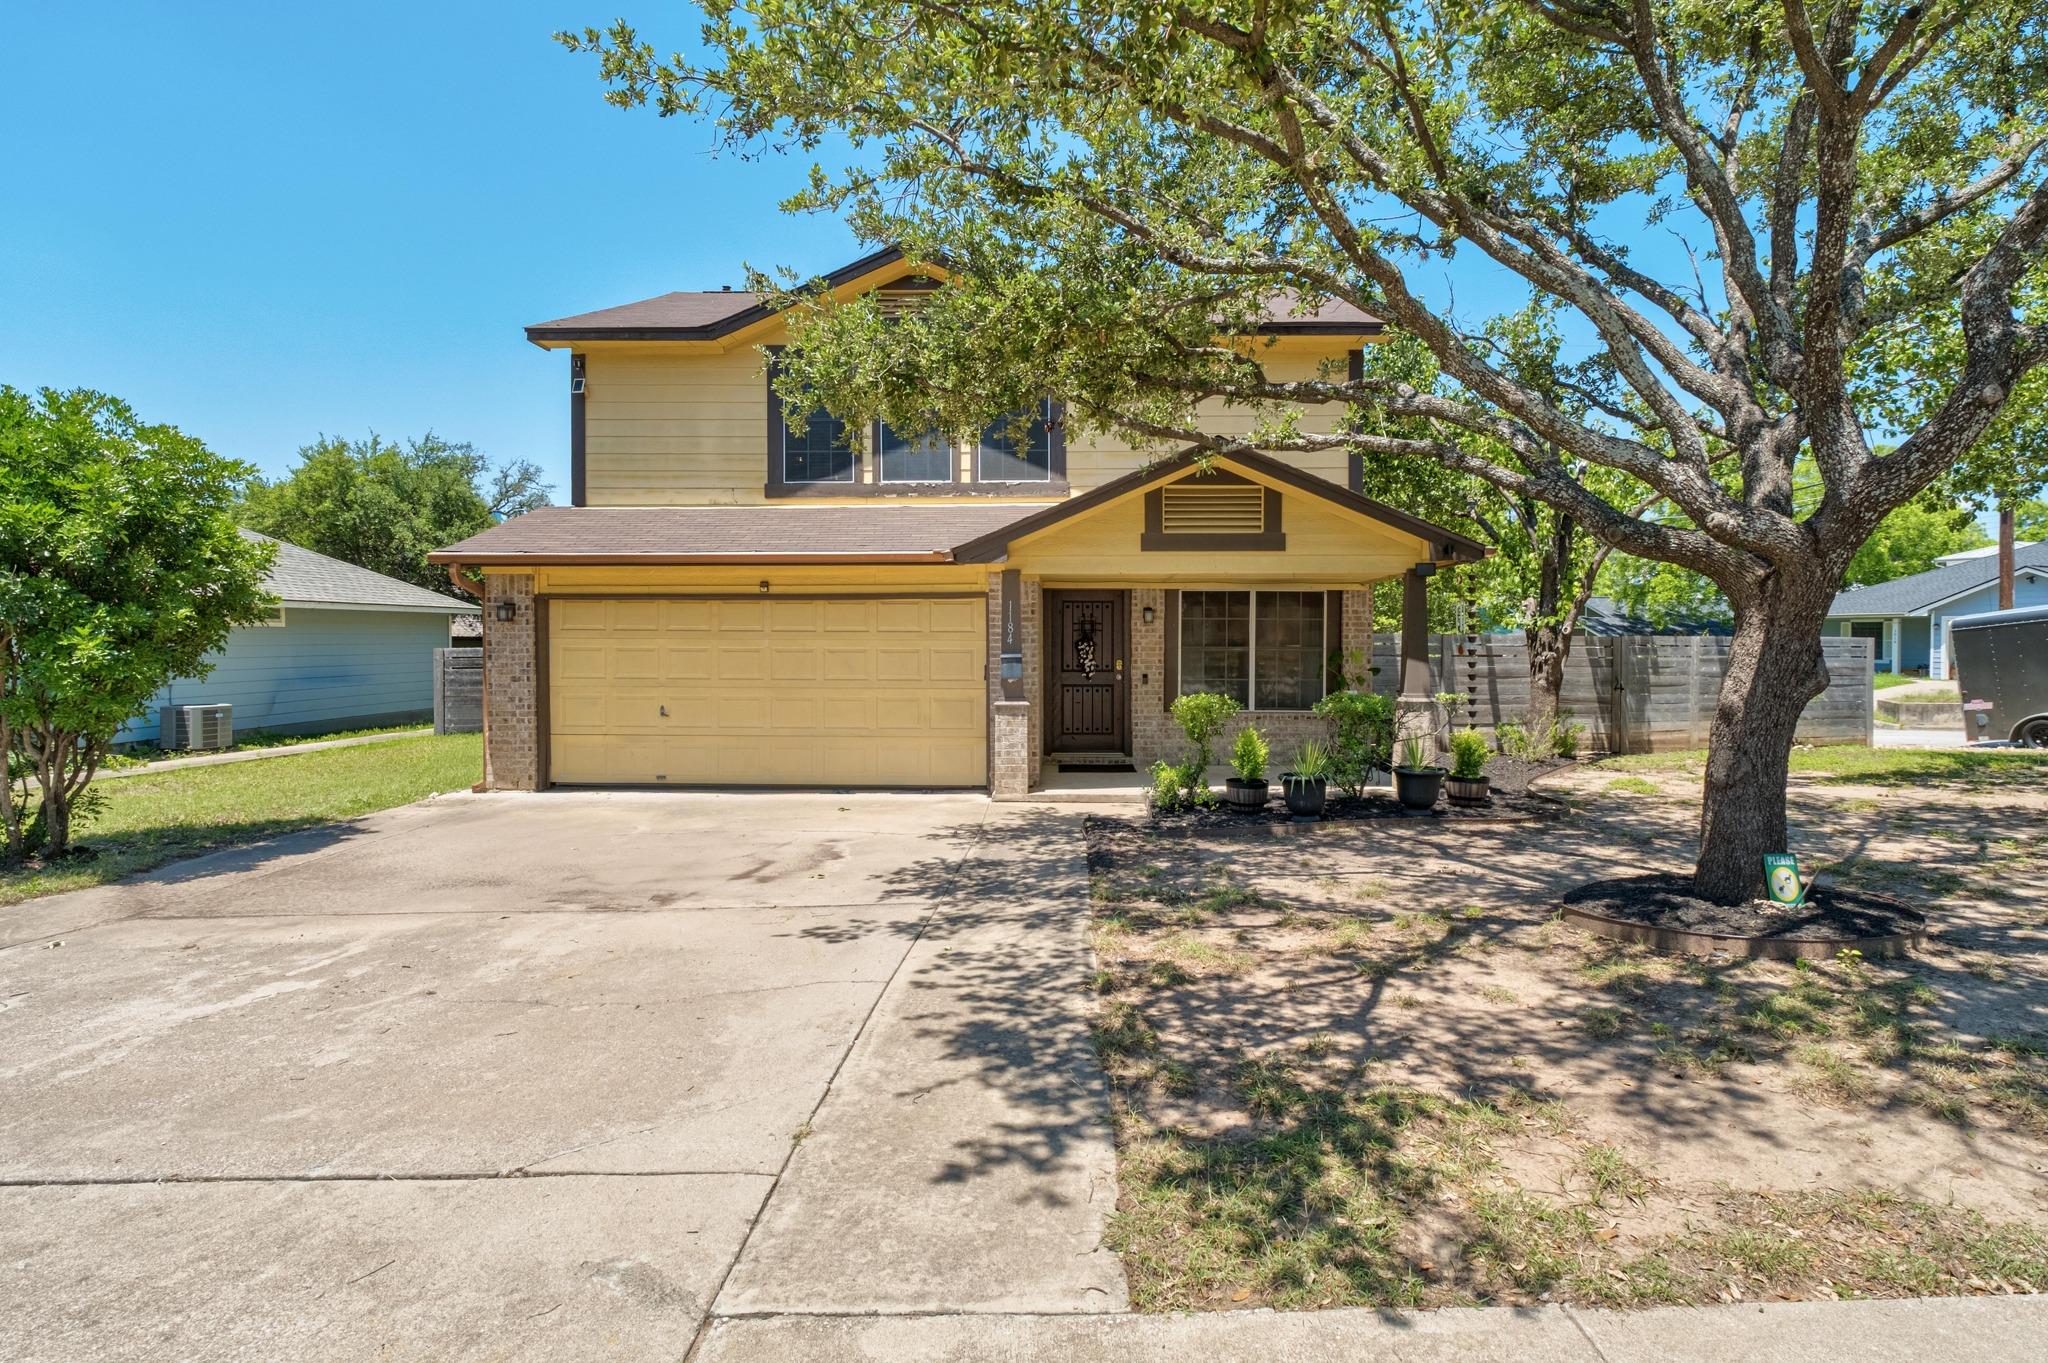 | $689,0001184 Waller StAustin, TX 78702 |