126 Cresham Dr.,San Antonio, TX 78218
San Antonio, TX 78218

Description
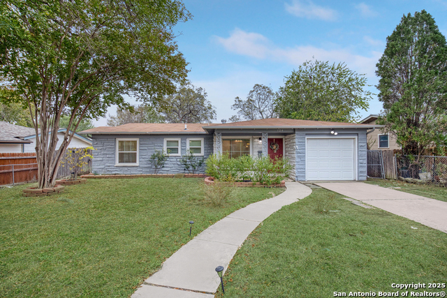
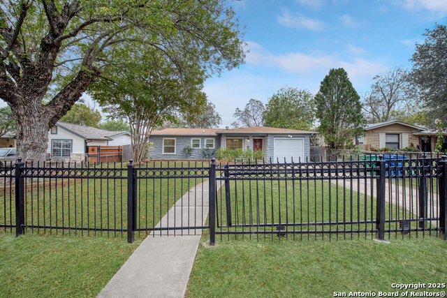
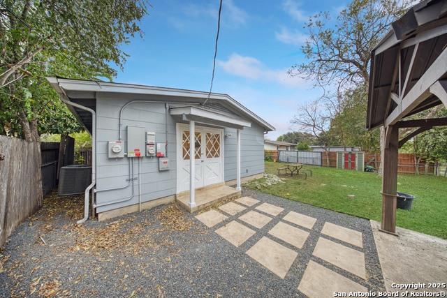
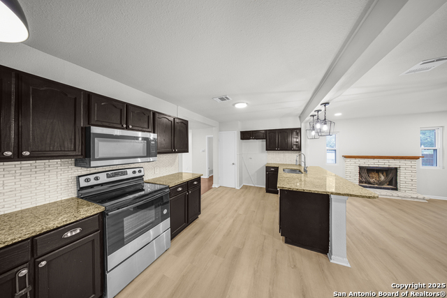
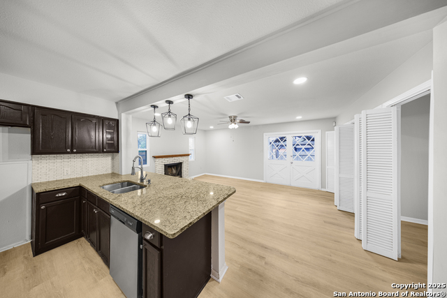
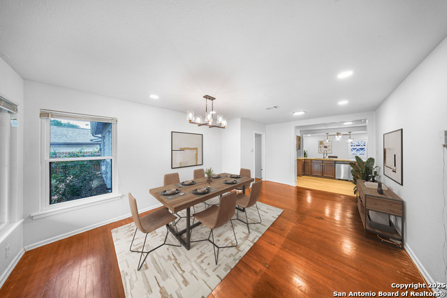
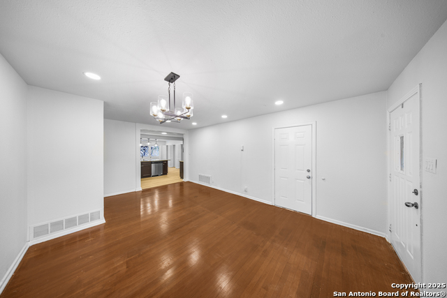
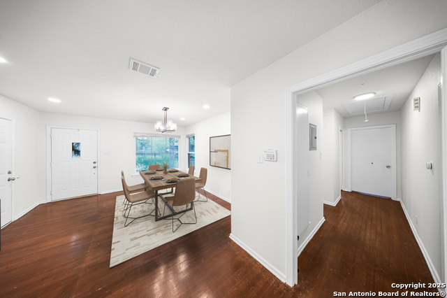
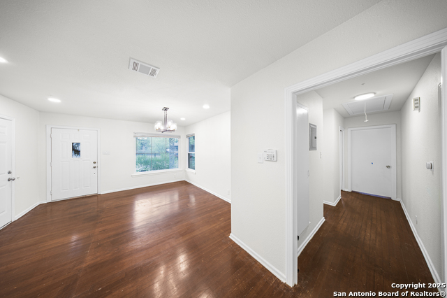
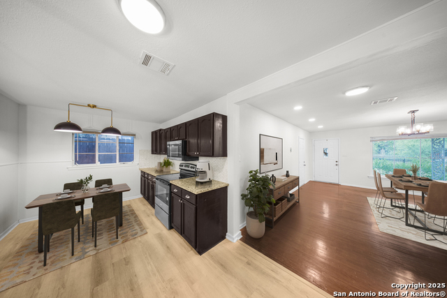
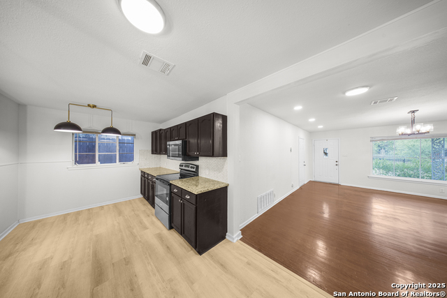
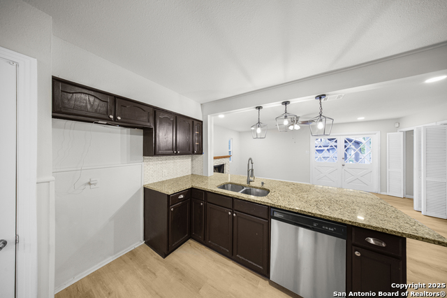
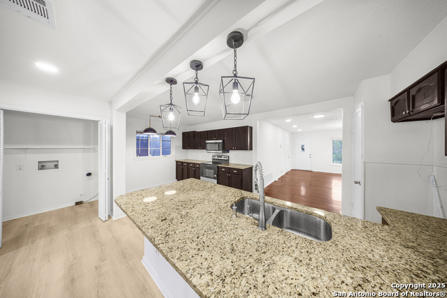
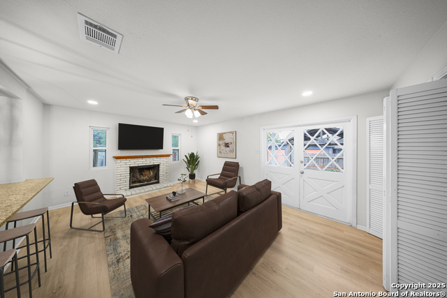
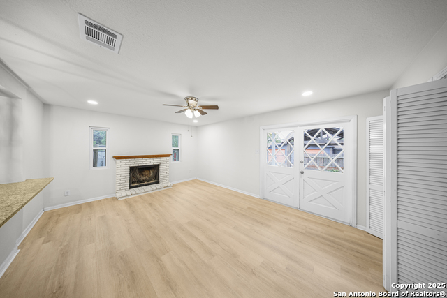
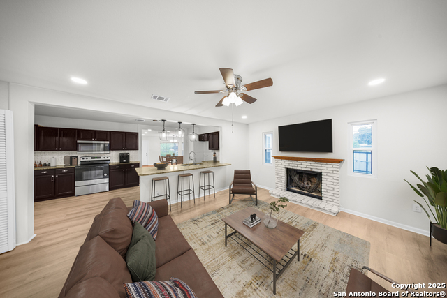
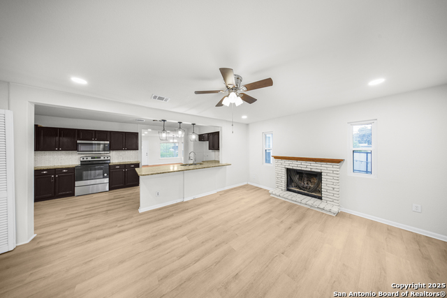
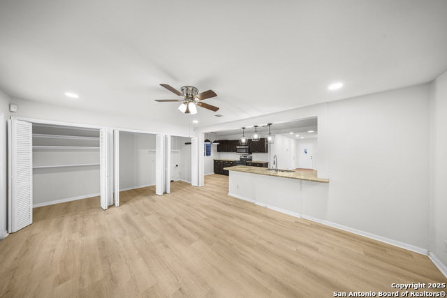
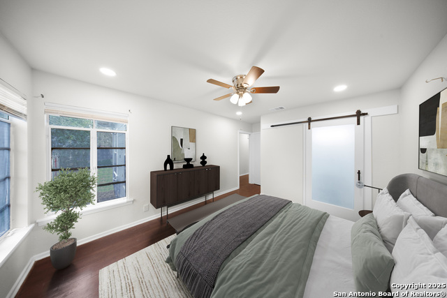
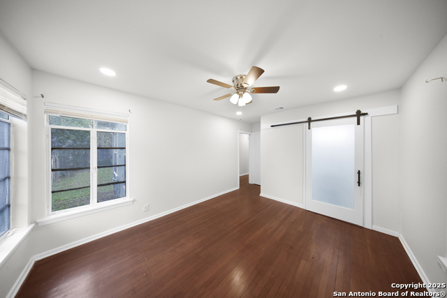
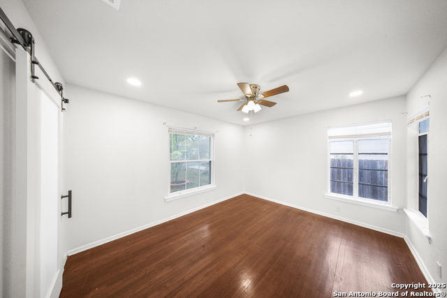
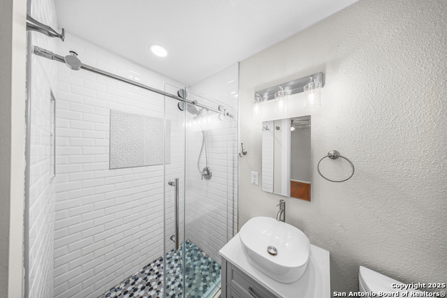
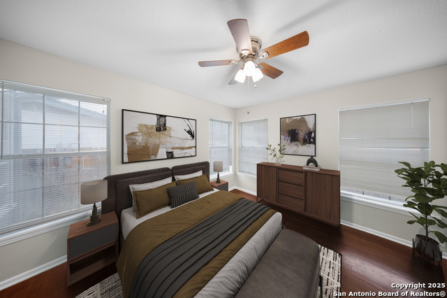
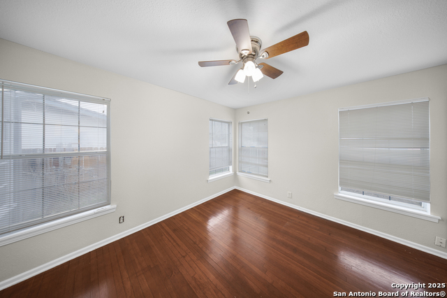

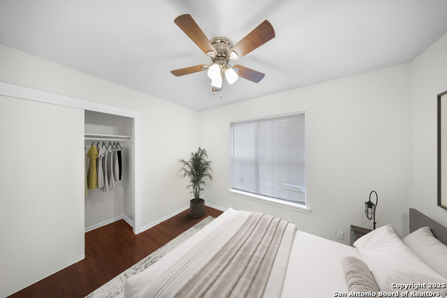
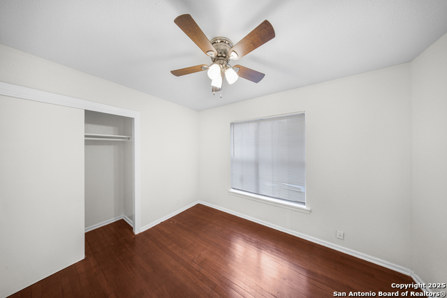
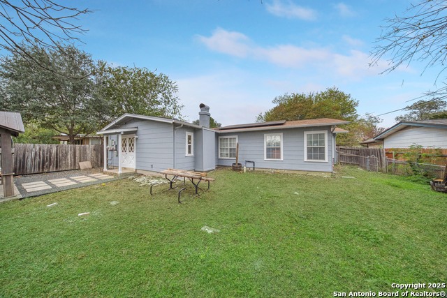
This charming single-story home at 126 Cresham Dr in San Antonio, TX 78218 offers welcoming curb appeal with iron fencing for added style and security, mature trees, decorative stonework, upgraded double-pane front-facing windows, and a single-car garage. As you step inside, the dining room unfolds beautifully, featuring a chandelier with timeless elegance, original hardwood flooring, and recessed LED lighting-creating an inviting, upscale atmosphere for everyday dining. Continue into the spacious dine-in kitchen, showcasing granite countertops, a breakfast bar, patterned backsplash, stainless steel appliances, and an open layout ideal for modern living. Adjacent to the kitchen are three comfortable bedrooms, all offering neutral-tone wood flooring and abundant natural light. The home features two upgraded bathrooms, including one with a stylish vessel sink and glass-enclosed shower, and another with a beautifully hexagon-tiled tub surround and champagne-toned fixtures. The large living room serves as the heart of the home, complete with luxury vinyl flooring, recessed lighting, and a wood-burning fireplace, perfect for relaxation and gatherings. A generous laundry room provides convenience and added storage. High-speed Google Fiber up to 1G, a Nest thermostat, and 5.27 kW solar panels enhance energy efficiency and reduce utility costs. Step into the backyard to enjoy a shaded area under a mature tree and a decorative metal-covered patio, ideal for outdoor entertaining. This move-in-ready property blends comfort, efficiency, and modern upgrades throughout. Additional details: roof approx. 8 years old; natural gas HVAC approx. 4 years old; natural gas water heater; 312 sq ft garage with side entry access door and automatic opener. Conveniently located near Fort Sam Houston, Randolph AFB, Loop 410, and I-35, offering excellent access across Northeast San Antonio.
Details
| MLS # | 1926897 |
|---|---|
| Listing Type | For Sale |
| Style | House |
| Status | Active |
| Year | 1954 |
| Days On Site | 263 |
| Listing Provided By | RE/MAX Associates | Daniel Garcia |
Features
| Bed(s) | 3 |
|---|---|
| Bath(s) | 2 Total |
| SQ Feet | 1,477 |
| Garage | 1 |
| Story(s) | 1 |
| Acreage | 0.17 |
Interior
| Interior | One Living Area, Separate Dining Room, Breakfast Bar, Utility Room Inside, Secondary Bedroom Down, 1st Floor Lvl/No Steps, Open Floor Plan, All Bedrooms Downstairs, Laundry Main Level |
|---|---|
| Heating | Central |
| Heating Fuel | Natural Gas |
| Fireplace | Living Room |
| Number Of Fireplaces | 1 |
Exterior
| Exterior | Asbestos Shingle, Stone/Rock |
|---|---|
| Exterior Features | Patio Slab, Covered Patio, Chain Link Fence, Double Pane Windows, Has Gutters, Mature Trees |
| Roof | Composition |
| Foundation | Slab |
Parking
| Garage Parking | One Car Garage |
|---|
Utilities
| Waterorsewer | Water System, Sewer System |
|---|
Taxes
| Tax Property Id | 110020030070 |
|---|---|
| Taxed By Mltpl Counties | No |
| Total Tax | 5430 |
Area Information
| State | TX |
|---|---|
| County | Bexar |
| City | San Antonio |
| Zip Code | 78218 |
| Area | Bexar |
| Community Name | WILSHIRE TERRACE NE |
| School District | North East I.S.D. |
| Elementary School | East Terrell Hills Ele |
| High School | Roosevelt |
| Listing VS Median (in WILSHIRE TERRACE NE) | |
Price: $263,999 low | high Med: $132,674 sqft: 1,477 low | high Med: 1,411 $ / sqft: $179 low | high Med: $90 On site: 263 low | high Med: 139.5 | |
Market Activity 78218
Request a showing
Request a showing
Contact
Learn More About This Property

| State | TX |
|---|---|
| County | Bexar |
| City | San Antonio |
| Zip Code | 78218 |
| Area | Bexar |
| Community Name | WILSHIRE TERRACE NE |
| School District | North East I.S.D. |
| Elementary School | East Terrell Hills Ele |
| High School | Roosevelt |
| Listing VS Median (in WILSHIRE TERRACE NE) | |
Price: $263,999 low | high Med: $132,674 sqft: 1,477 low | high Med: 1,411 $ / sqft: $179 low | high Med: $90 On site: 263 low | high Med: 139.5 | |