131 Wright Creek Rd,Victoria, TX 77905
Victoria, TX 77905

Description
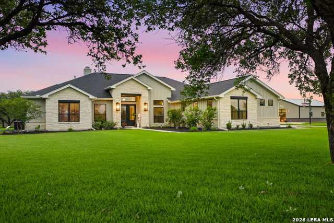
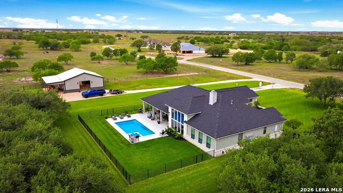

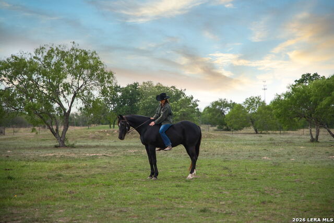
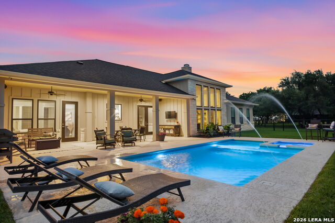
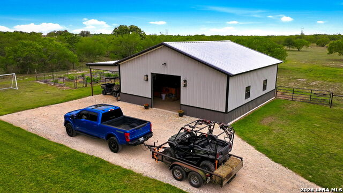
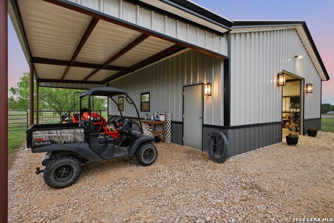
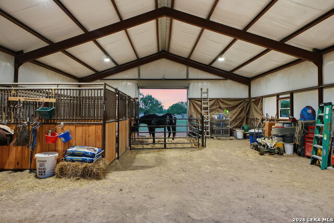
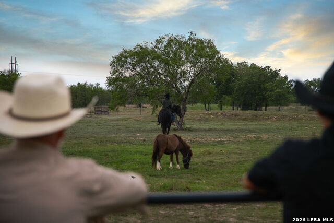
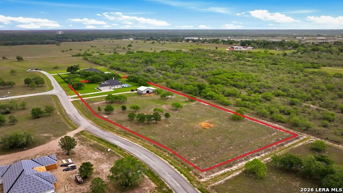
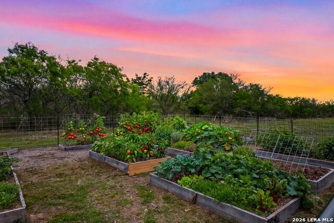
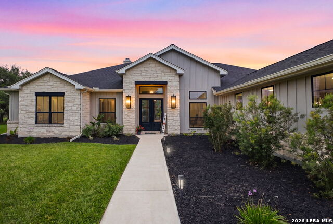
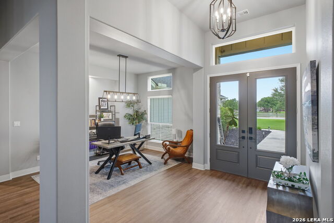
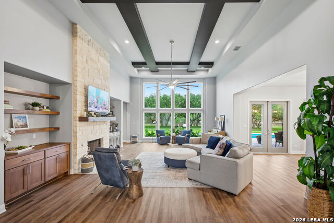
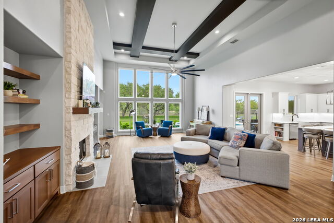
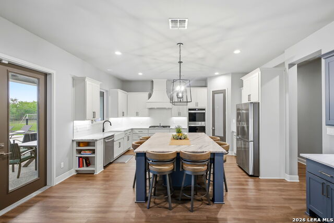
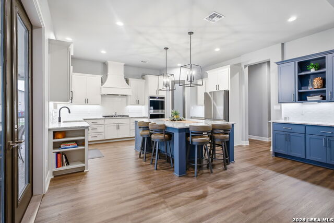
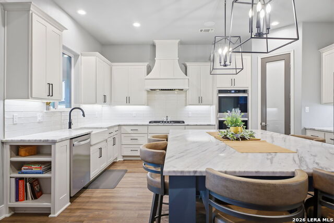
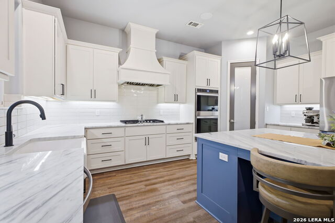
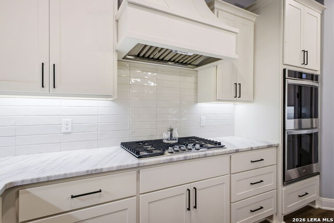
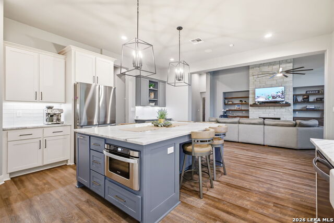
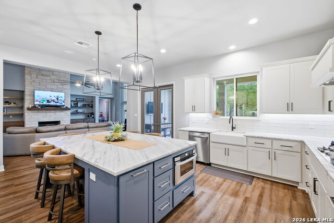
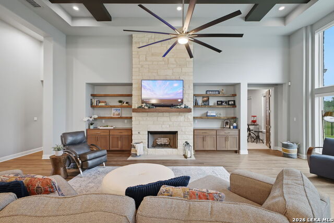
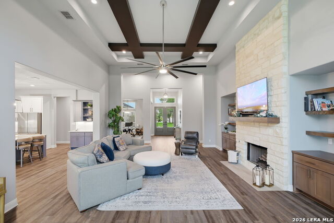
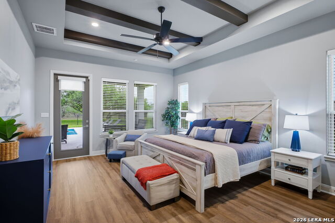
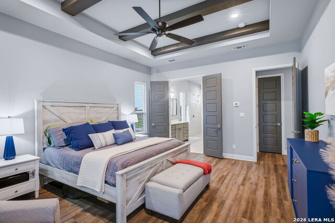
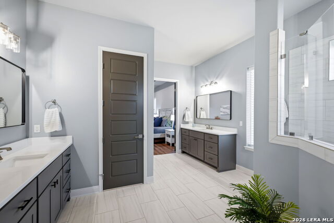
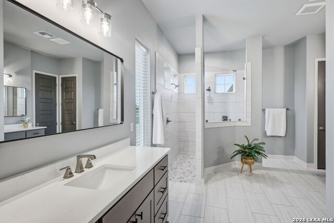
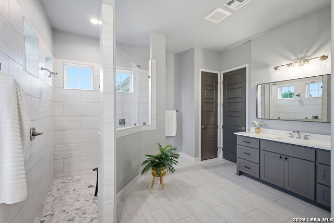
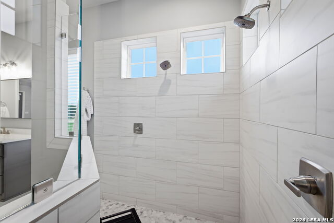
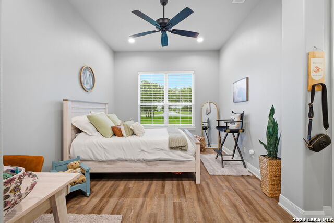
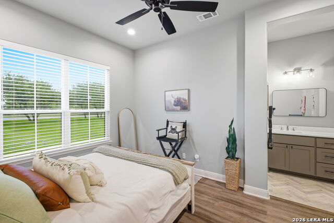
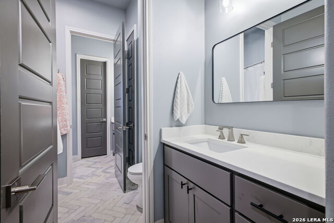
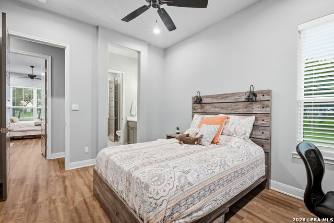
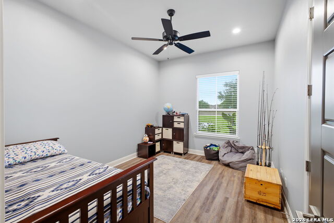
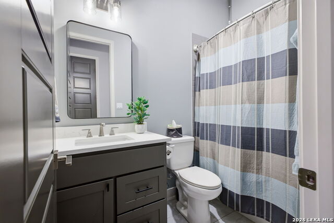
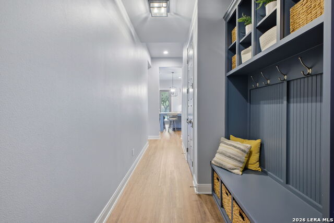
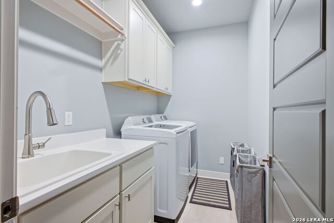
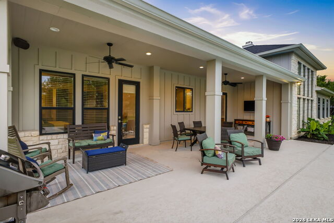
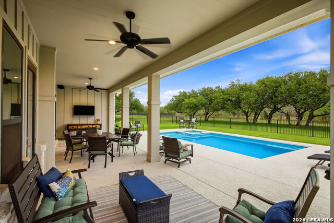
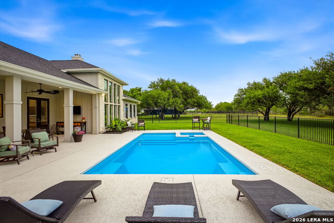
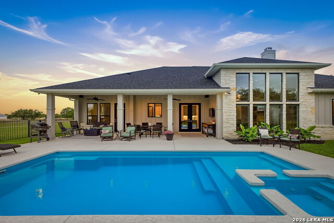
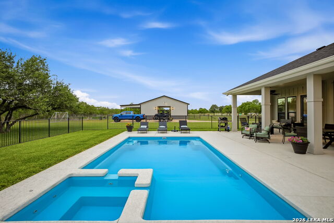
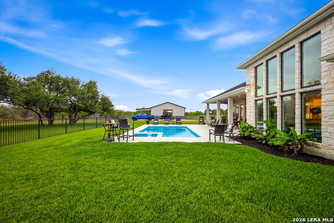
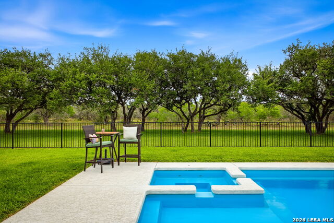
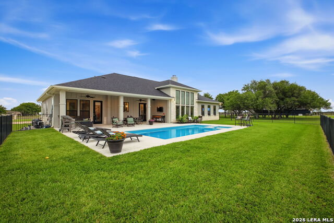
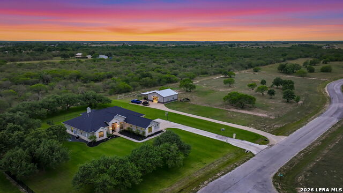
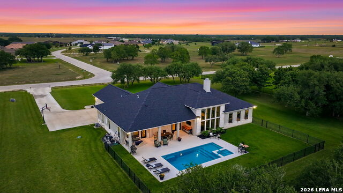
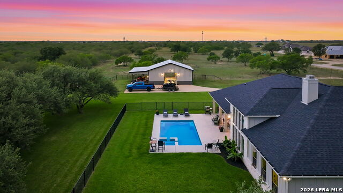
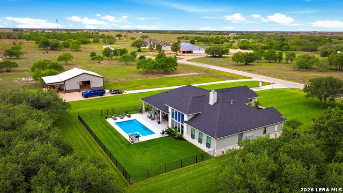
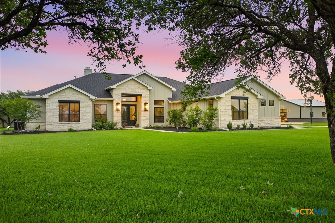
Built in 2022 and designed by Steve Klein Custom Homes, this turnkey ranchette sits on 5.01 acres in Victoria County-just 12 minutes from Victoria, 40 minutes from the Texas coastline, minutes away from the Guadalupe River and approximately 2 hours from both San Antonio and Houston. Offering a seamless blend of refined living and equestrian lifestyle, the beautifully landscaped homesite is lined with mature, well-maintained oak trees to the left, while open acreage to the right provides ample space for horses to roam. The property is cross-fenced, and the fully landscaped homestead features irrigation, creating a lush, barefoot-friendly setting. The lawn is presented exactly as it is, showcasing the true condition of this meticulously maintained outdoor space. A secondary driveway leads to a 1,200-square-foot insulated metal workshop with electricity, currently configured as an equestrian retreat with two horse stalls. The building includes two pass-through roll-up doors and an attached covered carport-ideal for storing a boat, tractor, or ATV-while offering flexibility for a variety of uses. Inside, the home offers 3,496 square feet of thoughtfully designed, open-concept living space. Vaulted ceilings and large windows fill the home with natural light, creating a bright and welcoming atmosphere throughout. The spacious main living area flows seamlessly into the kitchen, making it ideal for both everyday living and entertaining, while a cozy fireplace anchors the space for cooler Texas evenings. The kitchen is designed to impress with a farmhouse sink, oversized island with seating for six, stainless steel built-in appliances, 5 burner gas cooktop, abundant cabinetry, walk-in pantry and generous counter space. Thoughtful storage is found throughout the home, enhancing both functionality and convenience. The owner's retreat offers a private getaway, featuring coffered ceilings with exposed beams and direct access to the covered patio and pool. The en-suite bath includes a beautifully designed walk-in shower, separate vanities, and a spacious walk-in closet complete with a built-in dresser and additional storage. Step outside to a resort-style backyard featuring a fully fenced pool with ambient lighting and a custom water feature-perfect for relaxing or entertaining. The covered patio extends the living space outdoors and includes a built-in TV, ceiling fan, and a speaker system that flows seamlessly from the interior to the patio for year-round enjoyment. Additional highlights include two HVAC systems, two tankless water heaters, an aerobic septic system, and a Culligan water softener. A practical mudroom and laundry area are conveniently located just off the 3-car garage, adding everyday functionality and organization. Gently lived in and exceptionally well maintained, this property reflects true pride of ownership and offers a comfortable blend of modern convenience and relaxed country living. Thoughtfully designed with everything already in place, all that's left is to move in and make it your own.
Details
| MLS # | 1960666 |
|---|---|
| Listing Type | For Sale |
| Style | House |
| Status | Active |
| Year | 2022 |
| Days On Site | 125 |
| Listing Provided By | Keller Williams Heritage | Elias Mayfield Alvarado |
Features
| Bed(s) | 4 |
|---|---|
| Bath(s) | 3 Total |
| SQ Feet | 3,496 |
| Garage | 3 |
| Pool | Yes |
| Story(s) | 1 |
| Acreage | 5.01 |
Interior
| Interior | One Living Area, Separate Dining Room, Eat-In Kitchen, Two Eating Areas, Island Kitchen, Breakfast Bar, Walk-In Pantry, Game Room, Utility Room Inside, 1st Floor Lvl/No Steps, High Ceilings, Open Floor Plan, All Bedrooms Downstairs, Laundry Room, Walk in Closets, Attic - Pull Down Stairs |
|---|---|
| Heating | Central |
| Heating Fuel | Electric, Propane Owned |
| Fireplace | One |
| Number Of Fireplaces | 1 |
Exterior
| Exterior | Stone/Rock, Siding |
|---|---|
| Exterior Features | Patio Slab, Covered Patio, Wrought Iron Fence, Sprinkler System, Double Pane Windows, Storage Building/Shed, Has Gutters, Mature Trees, Horse Stalls/Barn, Wire Fence, Workshop, Cross Fenced, Ranch Fence |
| Roof | Composition |
| Foundation | Slab |
Parking
| Garage Parking | Three Car Garage, Attached, Side Entry, Oversized |
|---|
Utilities
| Waterorsewer | Private Well, Septic |
|---|
Taxes
| Tax Property Id | 19045P300500100 |
|---|---|
| Taxed By Mltpl Counties | No |
| Total Tax | 11830 |
Area Information
| State | TX |
|---|---|
| County | Victoria |
| City | Victoria |
| Zip Code | 77905 |
| Area | Victoria |
| Community Name | Escalera Ranch |
| School District | VICTORIA ISD |
| Elementary School | Call District |
| High School | Call District |
| Listing VS Median (in Escalera Ranch) | |
Price: $1,069,000 low | high Med: $1,069,000 sqft: 3,496 low | high Med: 3,496 $ / sqft: $306 low | high Med: $306 On site: 125 low | high Med: 125 | |
Request a showing
Request a showing
Contact
Learn More About This Property

| State | TX |
|---|---|
| County | Victoria |
| City | Victoria |
| Zip Code | 77905 |
| Area | Victoria |
| Community Name | Escalera Ranch |
| School District | VICTORIA ISD |
| Elementary School | Call District |
| High School | Call District |
| Listing VS Median (in Escalera Ranch) | |
Price: $1,069,000 low | high Med: $1,069,000 sqft: 3,496 low | high Med: 3,496 $ / sqft: $306 low | high Med: $306 On site: 125 low | high Med: 125 | |
 | $1,069,000131 Wright CreekVictoria, TX 77905 |