 In-Person: 08/22 12:00 PM - 2:00 PM
In-Person: 08/23 12:00 PM - 2:00 PM
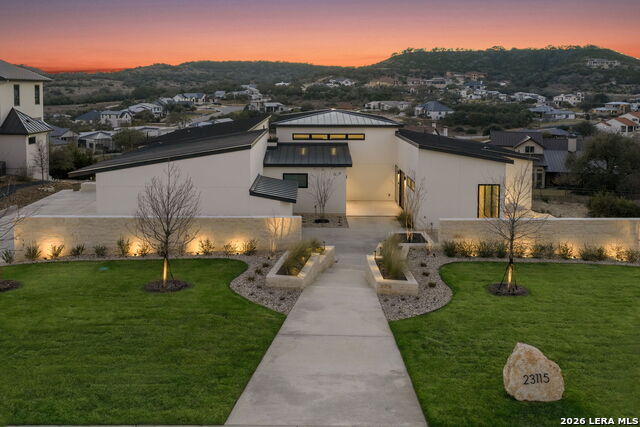
23115 Henness Pass,San Antonio, TX 78255
San Antonio, TX 78255




Description
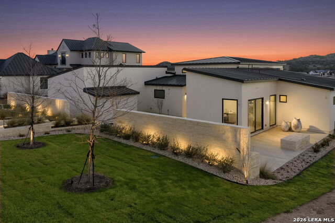
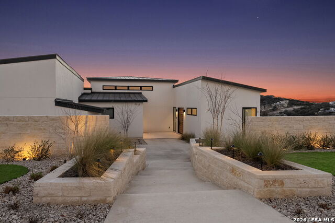
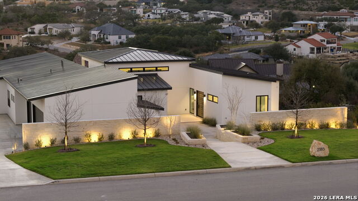
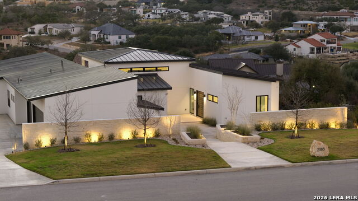
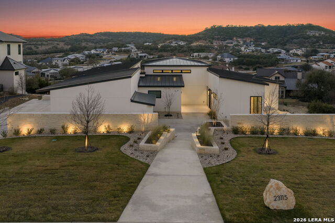
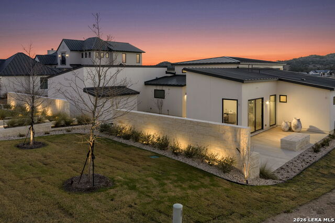
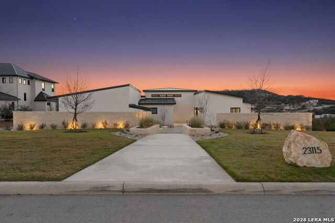
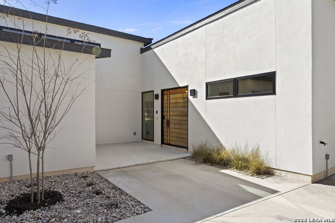
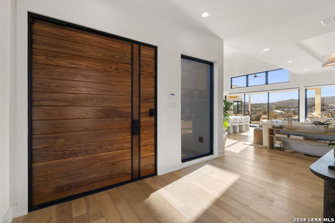
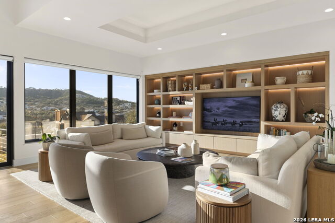
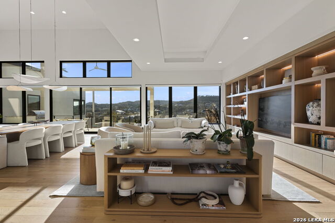
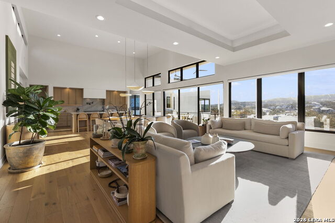
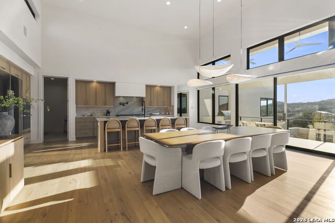
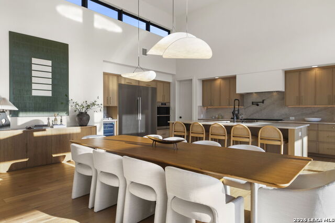
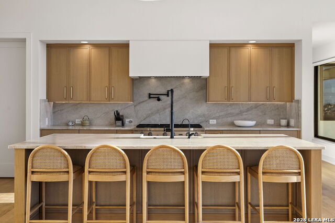
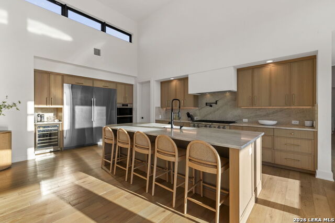
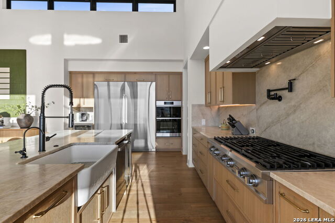
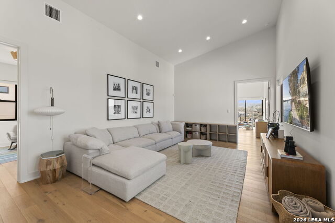
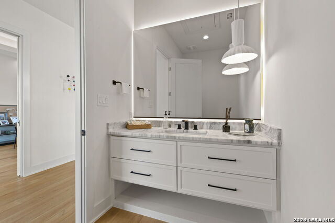
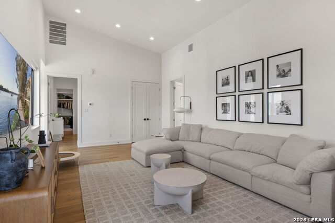
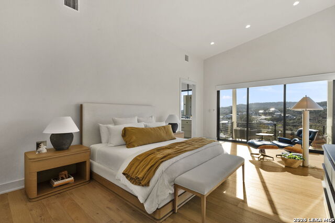
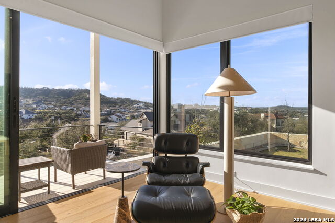
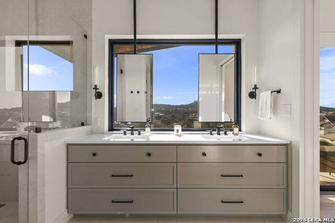
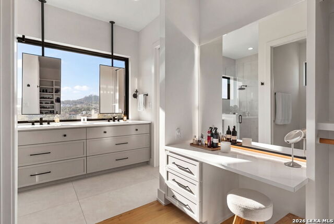
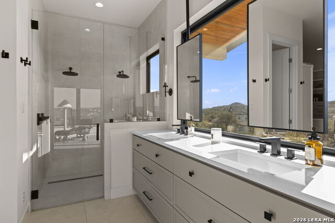
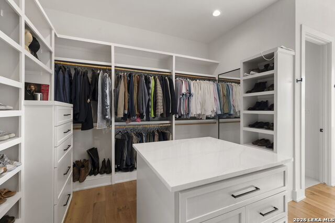
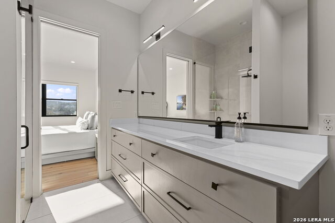
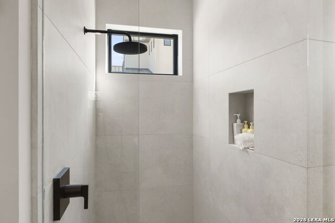
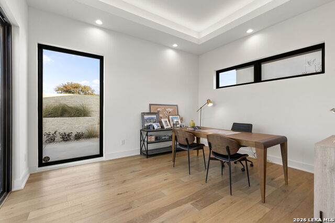
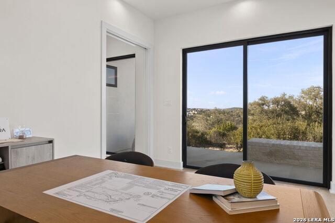
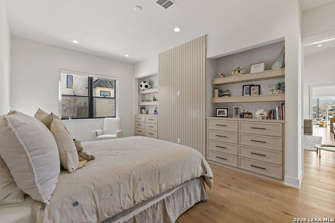
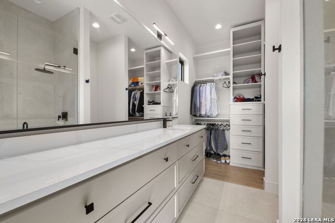
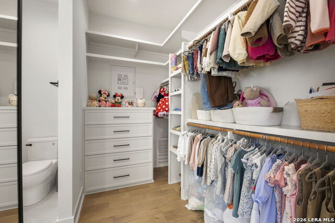
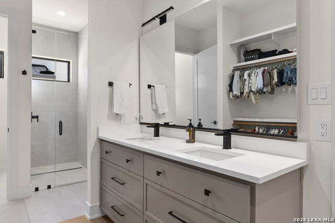
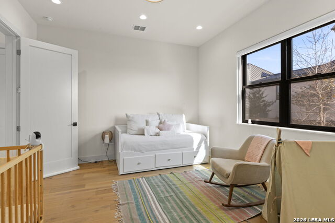
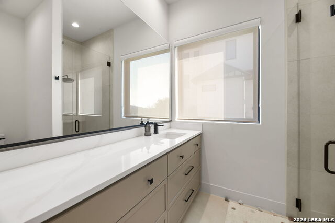
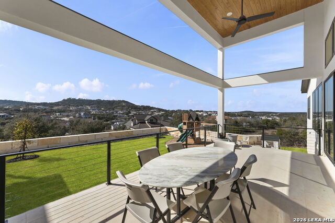
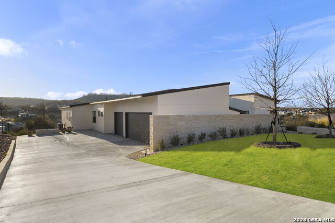
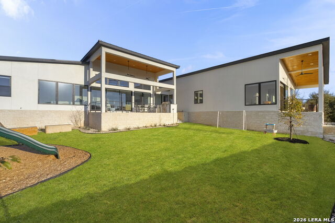
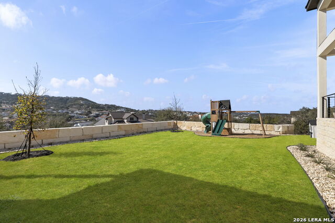
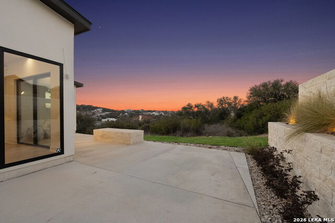
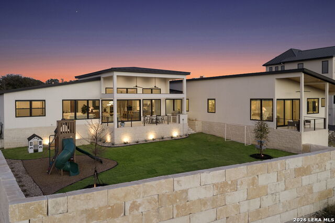
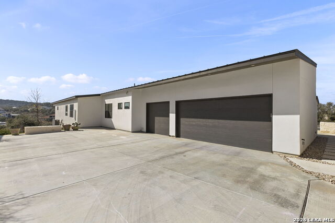
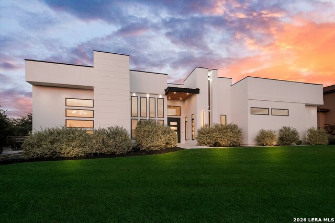
Behind an impressive oversized privacy wall-an architectural feature rarely found in the area that provides both seclusion and a distinctive presence-this exceptional Dale Sauer residence welcomes you from the driveway into a thoughtfully designed luxury retreat. A striking tile accent wall greets you at the entry, setting the tone for the refined details found throughout the home.Inside, expansive living spaces unfold with floor-to-ceiling windows in the private office and large sliding glass doors in the main living area that frame breathtaking views of the surrounding community. Michael Edwards cabinetry is featured throughout, complemented by quartz leather-finish countertops and full quartz backsplash walls in the chef's kitchen. The space is equipped with premium Decor appliances, a double beer and wine refrigerator, and elegant designer finishes.The primary suite serves as a peaceful retreat, featuring sliding glass doors that open to a private balcony with beautiful views, Hunter Douglas electronic shades, decorative 2x4 tile extending from wall to floor, and a spacious California-style closet system. A split floor plan enhances privacy, offering generously sized secondary bedrooms with full ensuites and a comfortable additional living area situated between the primary and secondary wings. The home also includes a well-appointed maid's quarters with built-in cabinetry and a full bath, along with an extended three-car garage.The outdoor living space completes the experience with a covered patio and outdoor kitchen designed for entertaining, highlighted by stone accents surrounding the entire back foundation of the home. With Restoration Hardware furnishings throughout and sweeping views that invite unforgettable gatherings, this home offers a lifestyle where comfort, design, and scenery come together beautifully.
Details
| MLS # | 1947292 |
|---|---|
| Listing Type | For Sale |
| Style | House |
| Status | Active |
| Year | 2023 |
| Days On Site | 166 |
| Listing Provided By | The Agency San Antonio | Miguel Herrera |
Features
| Bed(s) | 5 |
|---|---|
| Bath(s) | 6 Total |
| SQ Feet | 4,094 |
| Garage | 3 |
| Story(s) | 1 |
| Acreage | 0.61 |
Interior
| Interior | Two Living Area, Liv/Din Combo, Eat-In Kitchen, Island Kitchen, Breakfast Bar, Walk-In Pantry, Study/Library, Game Room, Utility Room Inside, 1st Floor Lvl/No Steps, High Ceilings, Open Floor Plan, Maid's Quarters, High Speed Internet, All Bedrooms Downstairs, Laundry Main Level, Laundry Room, Walk in Closets |
|---|---|
| Heating | Central |
| Heating Fuel | Natural Gas |
| Fireplace | Not Applicable |
| Number Of Fireplaces | 0 |
Exterior
| Exterior | Stucco |
|---|---|
| Exterior Features | Patio Slab, Covered Patio, Bar-B-Que Pit/Grill, Gas Grill, Sprinkler System, Special Yard Lighting, Stone/Masonry Fence, Outdoor Kitchen |
| Roof | Metal |
| Foundation | Slab |
Parking
| Garage Parking | Three Car Garage, Side Entry, Oversized |
|---|
Utilities
| Waterorsewer | Water System, Septic |
|---|
Taxes
| Tax Property Id | 046951150040 |
|---|---|
| Taxed By Mltpl Counties | No |
| Total Tax | 28863 |
Area Information
| State | TX |
|---|---|
| County | Bexar |
| City | San Antonio |
| Zip Code | 78255 |
| Area | Bexar |
| Community Name | CANYONS AT SCENIC LOOP |
| School District | Northside |
| Elementary School | Sara B McAndrew |
| High School | Clark |
| Listing VS Median (in CANYONS AT SCENIC LOOP) | |
Price: $1,995,500 low | high Med: $1,335,000 sqft: 4,094 low | high Med: 3,537 $ / sqft: $487 low | high Med: $381 On site: 166 low | high Med: 37.5 | |
Market Activity 78255
Request a showing
Request a showing
Contact
Learn More About This Property

| Open House |
|---|
| In-Person 08/22 12:00 PM - 2:00 PM |
| In-Person 08/23 12:00 PM - 2:00 PM |
| State | TX |
|---|---|
| County | Bexar |
| City | San Antonio |
| Zip Code | 78255 |
| Area | Bexar |
| Community Name | CANYONS AT SCENIC LOOP |
| School District | Northside |
| Elementary School | Sara B McAndrew |
| High School | Clark |
| Listing VS Median (in CANYONS AT SCENIC LOOP) | |
Price: $1,995,500 low | high Med: $1,335,000 sqft: 4,094 low | high Med: 3,537 $ / sqft: $487 low | high Med: $381 On site: 166 low | high Med: 37.5 | |
 | $1,345,00023114 Casey CanyonSan Antonio, TX 78255 |
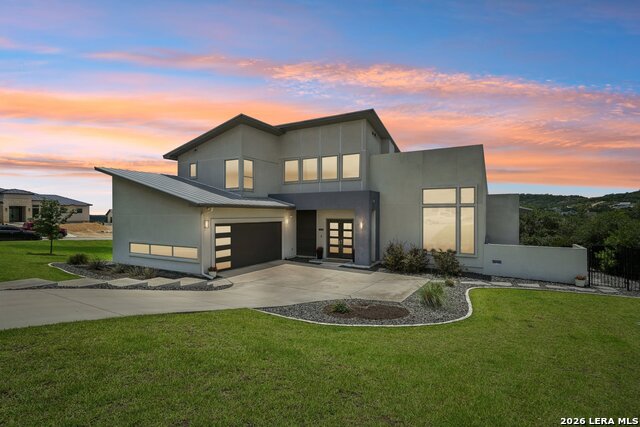
 | $1,550,00023122 Henness PassSan Antonio, TX 78255 |
 | $1,200,00023103 Henness PassSan Antonio, TX 78255 |