
Description
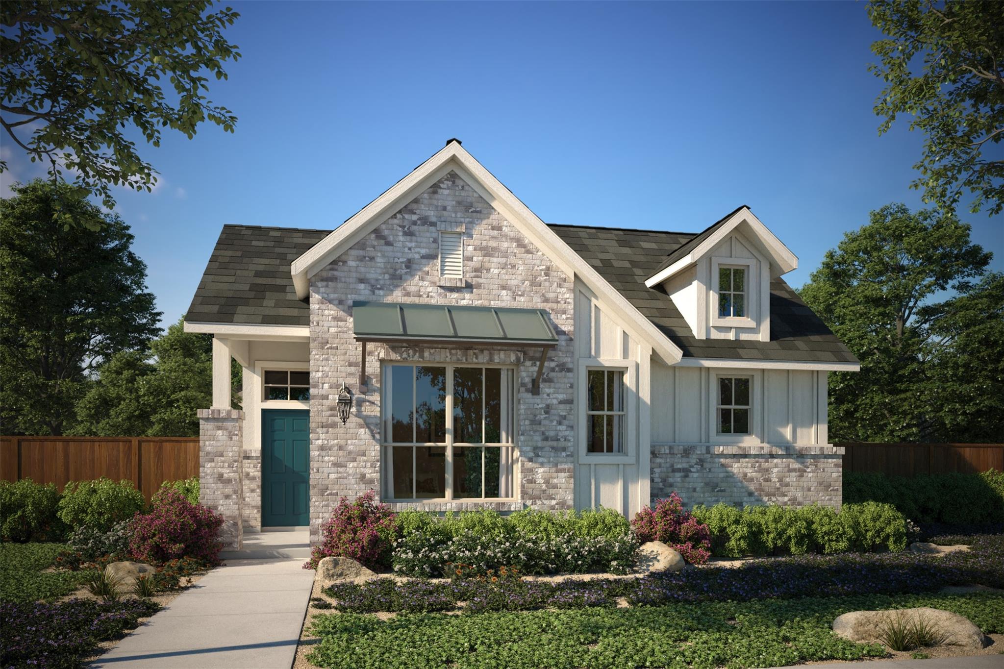
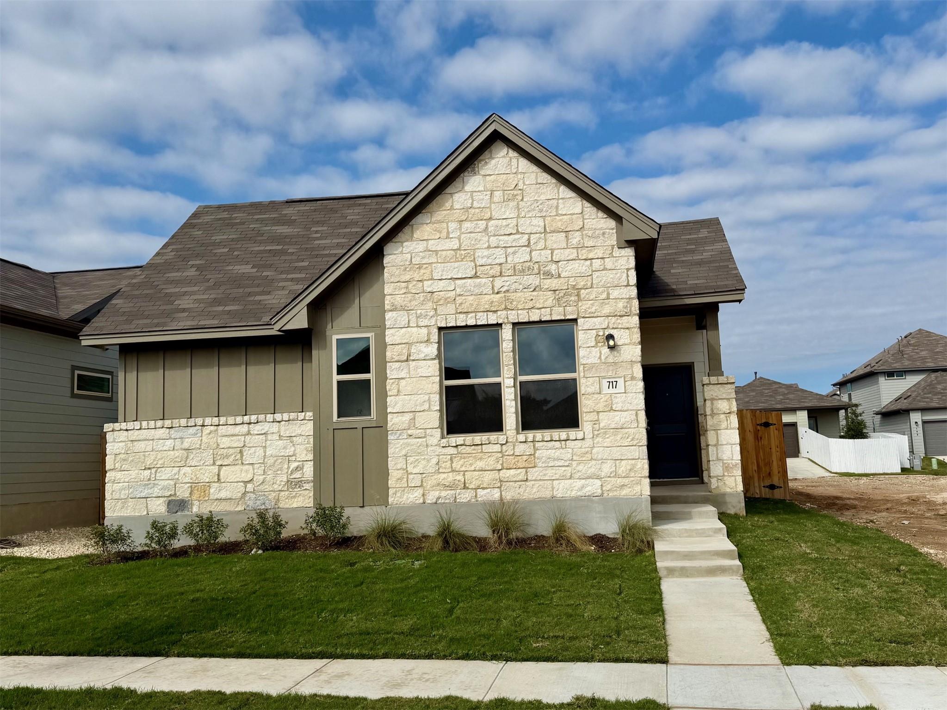






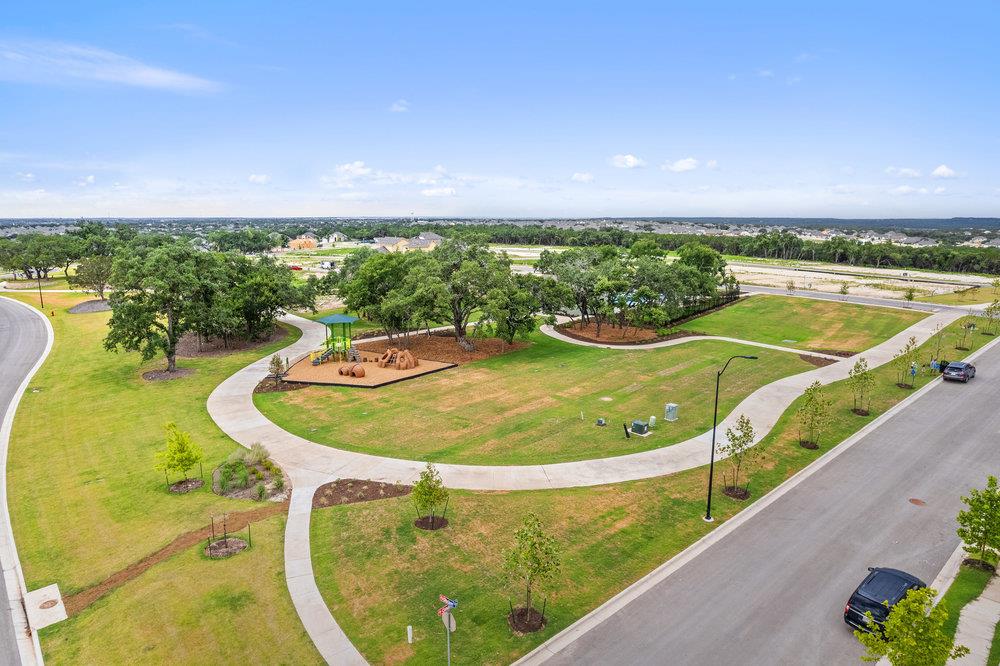
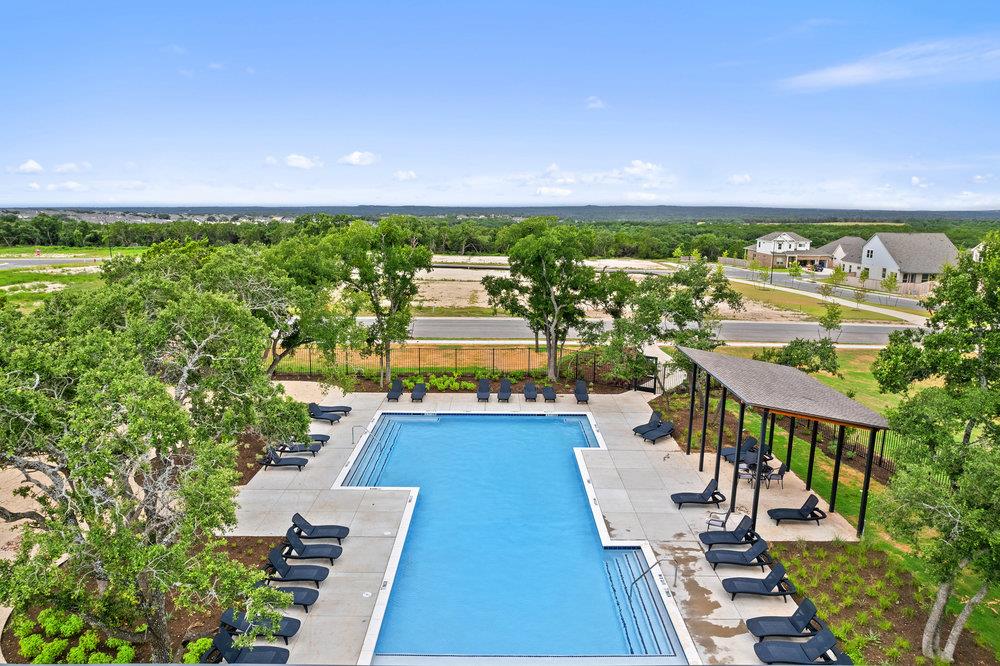
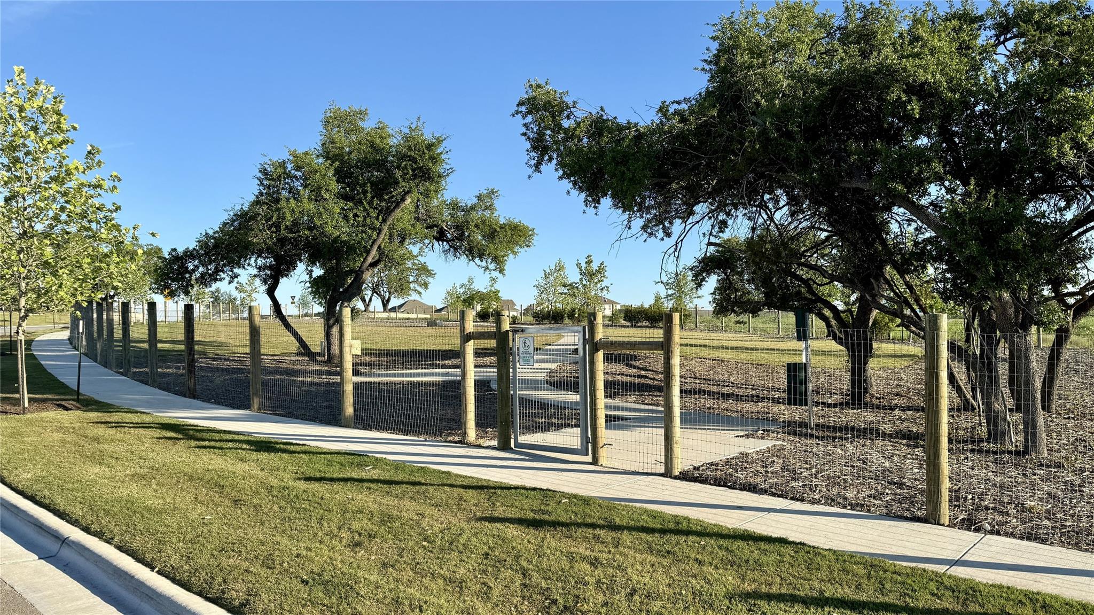
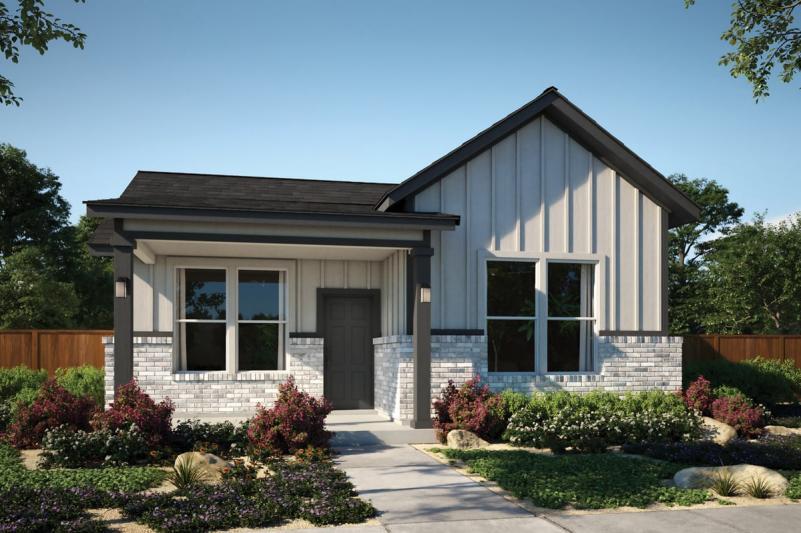
Photos are of a completed model of the same floor plan and are for illustrative purposes only. Actual home is under construction with an estimated Fall 2026 completion. Design selections, materials, finishes, and features may vary. Contact the New Home Consultant for final specifications. Residents enjoy walking trails, a dog park, and a community pool. Positioned in the Hays County corridor, Sage Hollow provides quick access to shopping, dining, entertainment, and major employers while maintaining the welcoming atmosphere that makes Kyle such a desirable place to call home. Built by Milestone Community Builders, this beautifully designed Decker floor plan offers 1,537 square feet of thoughtfully planned living space with 3 bedrooms and 2 bathrooms. The single-story layout features soaring 10-foot ceilings, expansive windows, and an open-concept design that creates a bright and inviting living environment. At the center of the home, the kitchen is equipped with quartz countertops, 42-inch soft-close cabinetry, a spacious peninsula with bar seating, and a versatile niche perfect for a coffee station, serving area, or additional storage. Revwood flooring flows through the main living spaces, combining durability with timeless style. The private primary suite serves as a relaxing retreat with dual vanities, an oversized mud-set shower, and a generous walk-in closet. Secondary bedrooms offer flexibility for guests, family members, or a dedicated home office. Energy-conscious construction includes enhanced insulation, radiant barrier roof decking, a high-efficiency HVAC system, and a tankless water heater designed to improve year-round comfort and efficiency. Outside, the fenced backyard, full landscaping package, irrigation system, and rear-entry 2-car garage add both convenience and curb appeal. This exceptional new home delivers quality craftsmanship, functional design, and modern efficiency in one of Kyle's most attractive master-planned communities.
Details
| MLS # | 2752927 |
|---|---|
| Listing Type | For Sale |
| Style | House |
| HOA Dues | $115 |
| Sub-Type | New Construction |
| Status | Active |
| Year | 2026 |
| Days On Site | 64 |
| Listing Provided By | Outlaw Realty | Grant Whittenberger |
Features
| Bed(s) | 3 |
|---|---|
| Bath(s) | 2 Total |
| SQ Feet | 1,537 |
| Garage | 2 |
| Story(s) | 1 |
| Acreage | 0.10 |
| Water Front | Yes |
| Property View | Neighborhood |
Interior
| Interior Features | Breakfast Bar, Ceiling Fan(s), Ceiling-High, Granite Counters, Double Vanity, In-Law Floorplan, Multiple Dining Areas, Open Floorplan, Pantry, Primary Bedroom on Main, Recessed Lighting, Smart Thermostat, Storage, Walk-In Closet(s) |
|---|---|
| Cooling | Ceiling Fan(s), Central Air, ENERGY STAR Qualified Equipment, Exhaust Fan |
| Heating | Central, ENERGY STAR Qualified Equipment, Natural Gas |
| Appliances | Dishwasher, Disposal, ENERGY STAR Qualified Appliances, Gas Range, Microwave, Stainless Steel Appliance(s), Vented Exhaust Fan, Water Heater, Tankless Water Heater |
| Fireplaces Total | 0 |
| Window Features | Double Pane Windows, ENERGY STAR Qualified Windows, Insulated Windows, Screens, Vinyl Windows |
| Flooring | Carpet, Tile, Wood |
Exterior
| Exterior Features | Rain Gutters, Lighting, Pest Tubes in Walls |
|---|---|
| Roof | Composition, Shingle |
| Foundation Details | Slab |
| Lot Features | Back Yard, Corner Lot, Curbs, Few Trees, Front Yard, Landscaped, Sprinkler - Automatic |
| Patio And Porch Features | Covered, Patio |
| Fencing | Back Yard, Gate, Wood |
| Construction Materials | Concrete, Frame, Glass, Hardi Plank Type, ICAT Recessed Lighting, Blown-In Insulation, Masonry – Partial, Radiant Barrier, Stone |
| Security Features | Carbon Monoxide Detector(s), Smoke Detector(s) |
Parking
| Parking Features | Alley Access, Attached, Door-Single, Driveway, Garage, Garage Door Opener, Garage Faces Rear |
|---|---|
| Garage Spaces | 2 |
Utilities
| Utilities | Cable Available, Electricity Connected, Natural Gas Connected, Phone Available, Sewer Connected, Underground Utilities, Water Connected |
|---|---|
| Sewer | Public Sewer |
Other
| List Aor | Austin Board Of Realtors |
|---|
Taxes
| Property | 1623 |
|---|
Area Information
| State | TX |
|---|---|
| County | Hays |
| City | Kyle |
| Zip Code | 78640 |
| Area | HH |
| Community Name | Sage Hollow |
| School District | HaysCONSISD |
| Elementary School | Jim Cullen |
| High School | Jack C Hays |
| Listing VS Median (in Sage Hollow) | |
Price: $344,999 low | high Med: $344,999 sqft: 1,537 low | high Med: 1,537 $ / sqft: $224 low | high Med: $224 On site: 64 low | high Med: 64 | |
Market Activity 78640
Request a showing
Request a showing
 Listings courtesy of Austin Board of REALTORS® MLS as distributed by MLS GRID.
Based on information submitted to the MLS GRID as of August 25, 2026 at 5:06:08 PM PDT All data is obtained from various sources and may not have been verified by broker or MLS GRID. Supplied Open House Information is subject to change without notice. All information should be independently reviewed and verified for accuracy. Properties may or may not be listed by the office/agent presenting the information.
The Digital Millennium Copyright Act of 1998, 17 U.S.C. § 512 (the “DMCA”) provides recourse for copyright owners who believe that material appearing on the Internet infringes their rights under U.S. copyright law. If you believe in good faith that any content or material made available in connection with our website or services infringes your copyright, you (or your agent) may send us a notice requesting that the content or material be removed, or access to it blocked. Notices must be sent in writing by email to DMCAnotice@MLSGrid.com.
“The DMCA requires that your notice of alleged copyright infringement include the following information: (1) description of the copyrighted work that is the subject of claimed infringement; (2) description of the alleged infringing content and information sufficient to permit us to locate the content; (3) contact information for you, including your address, telephone number and email address; (4) a statement by you that you have a good faith belief that the content in the manner complained of is not authorized by the copyright owner, or its agent, or by the operation of any law; (5) a statement by you, signed under penalty of perjury, that the information in the notification is accurate and that you have the authority to enforce the copyrights that are claimed to be infringed; and (6) a physical or electronic signature of the copyright owner or a person authorized to act on the copyright owner’s behalf. Failure to include all of the above information may result in the delay of the processing of your complaint.
Contact
Learn More About This Property

| State | TX |
|---|---|
| County | Hays |
| City | Kyle |
| Zip Code | 78640 |
| Area | HH |
| Community Name | Sage Hollow |
| School District | HaysCONSISD |
| Elementary School | Jim Cullen |
| High School | Jack C Hays |
| Listing VS Median (in Sage Hollow) | |
Price: $344,999 low | high Med: $344,999 sqft: 1,537 low | high Med: 1,537 $ / sqft: $224 low | high Med: $224 On site: 64 low | high Med: 64 | |
 | $324,999124 Tenny LnKyle, TX 78640 |
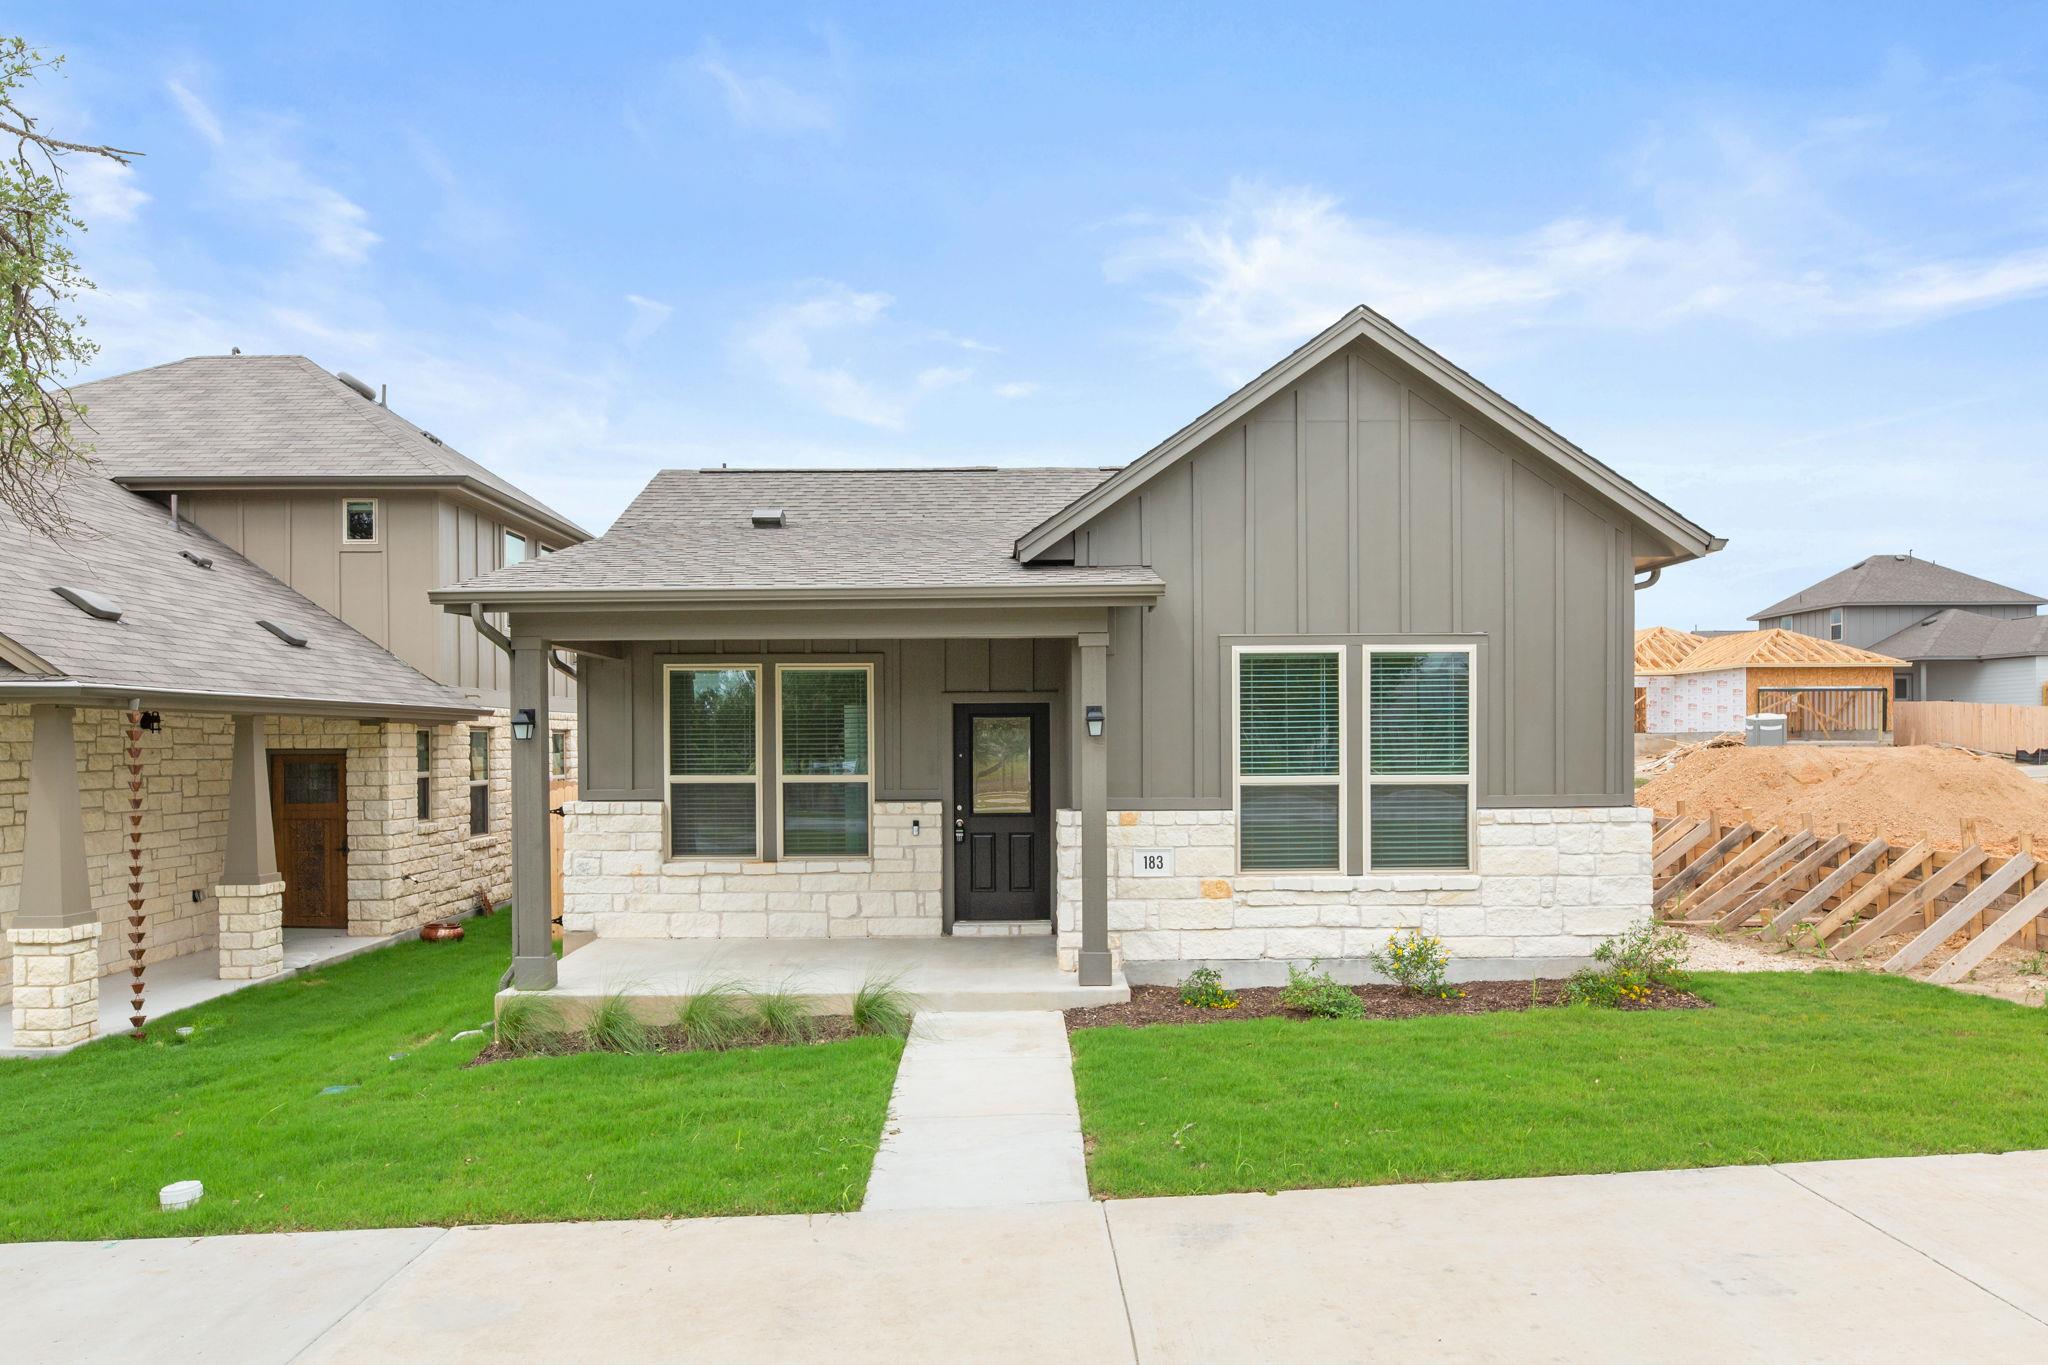 | $2,175183 Glocken LnKyle, TX 78640 |
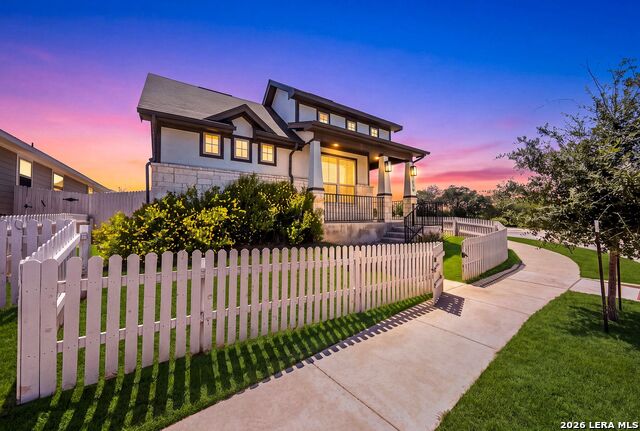 | $329,000279 Rieber RdKyle, TX 78640 |
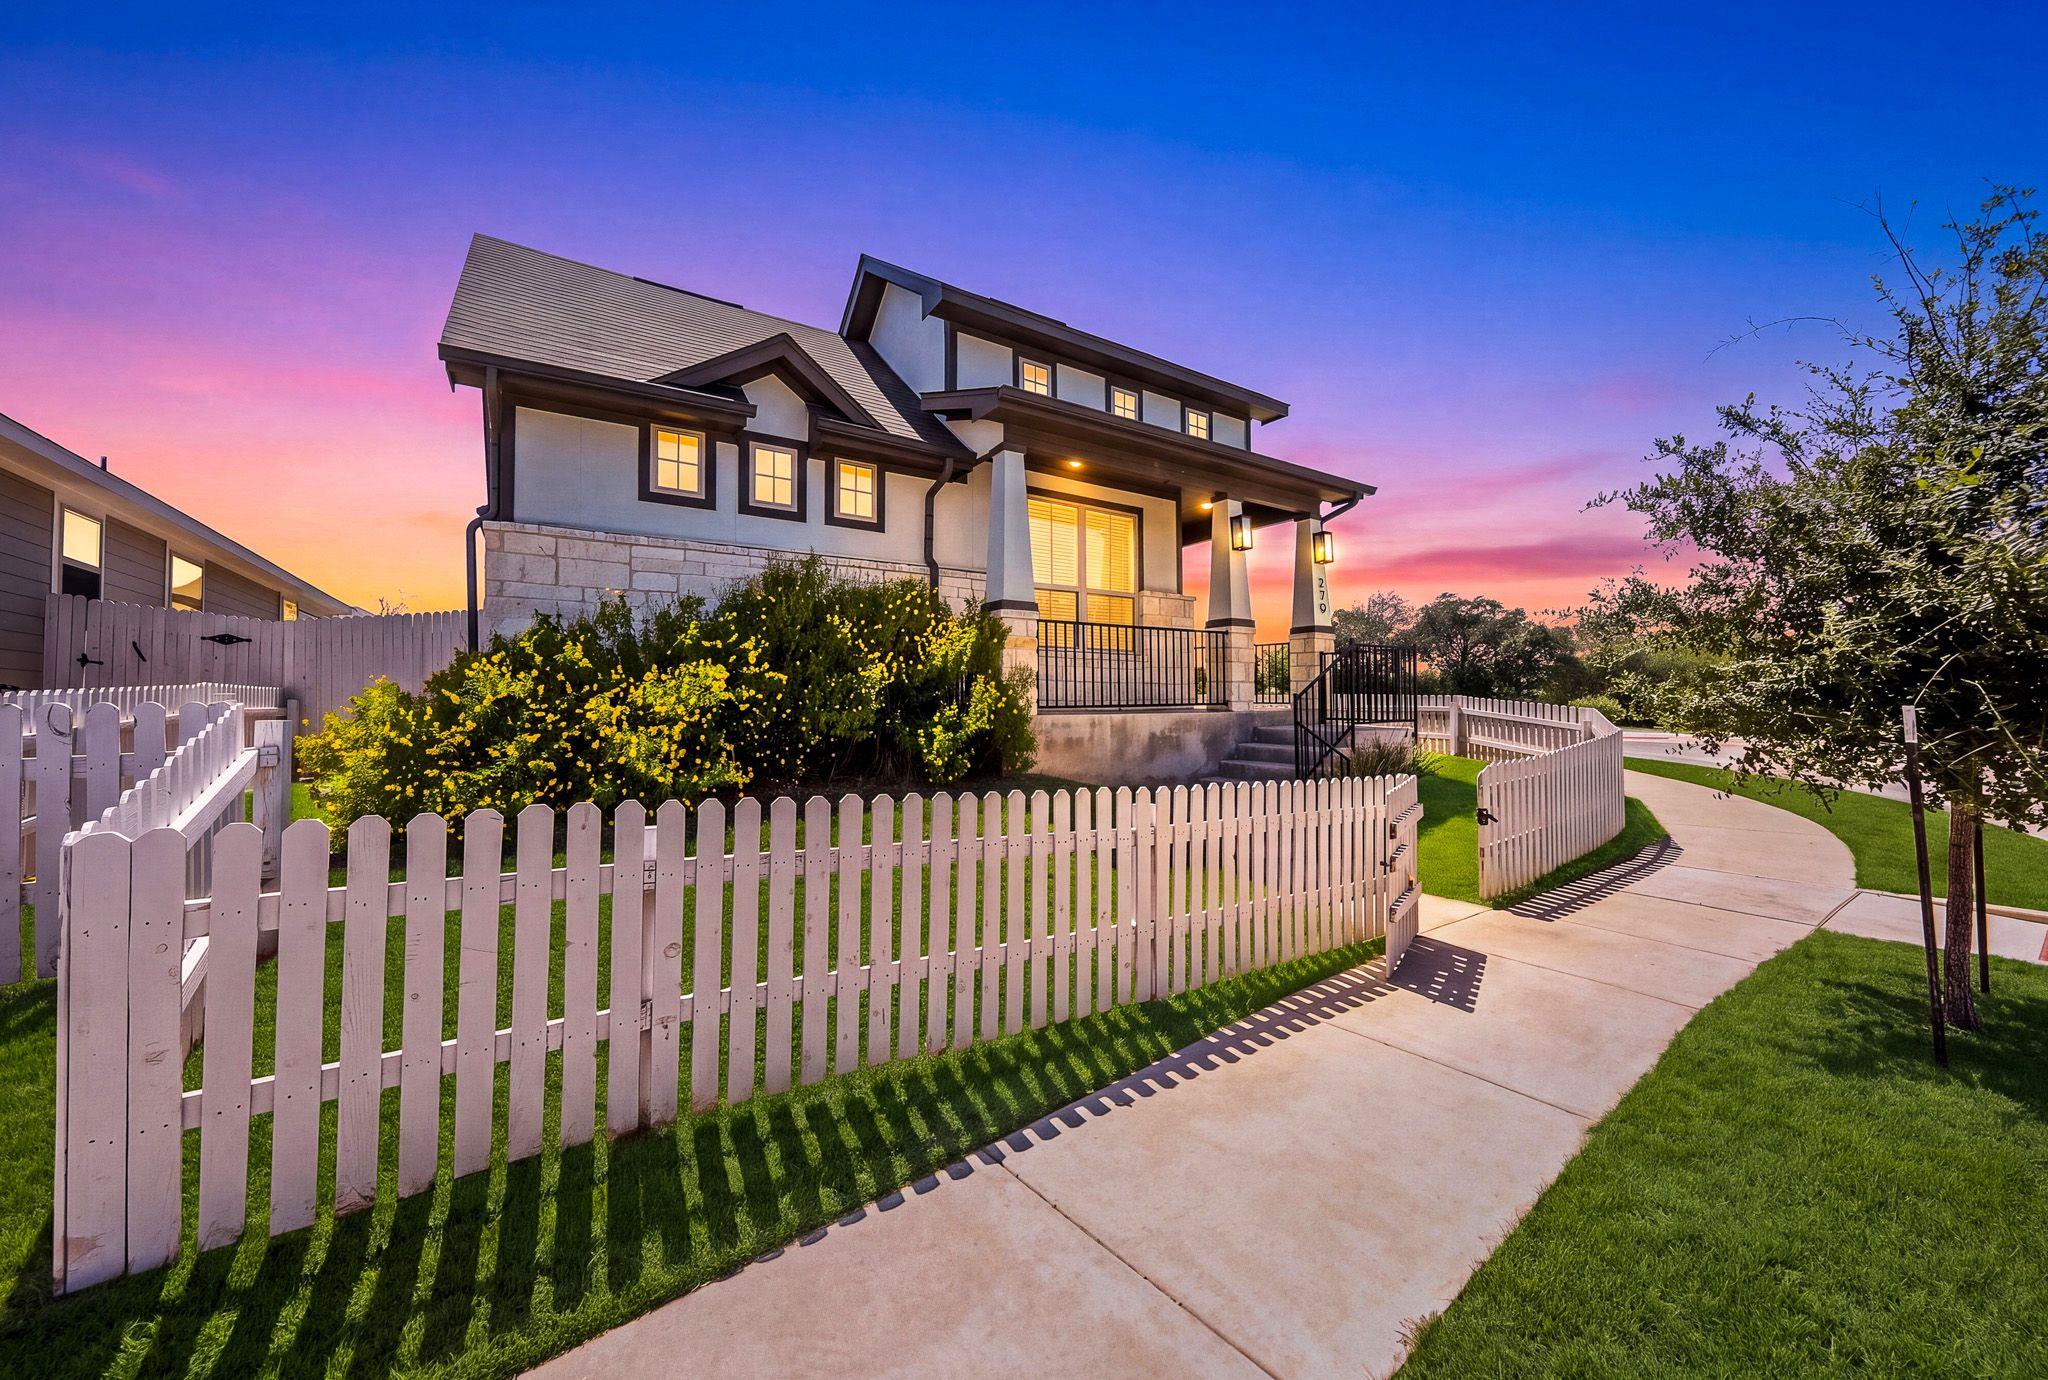 | $329,000279 Rieber RdKyle, TX 78640 |
 | $304,999153 Greeneyes WayKyle, TX 78640 |