
Description
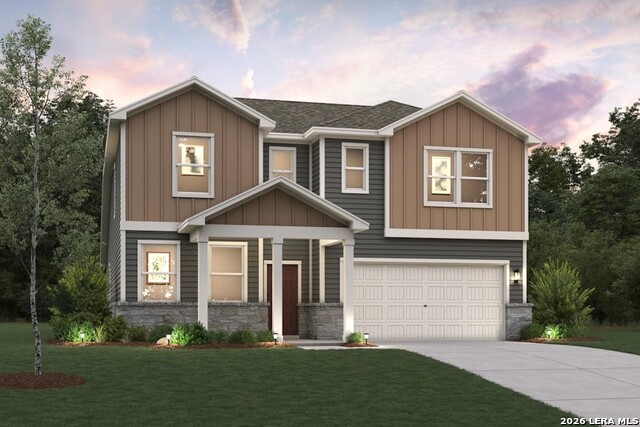
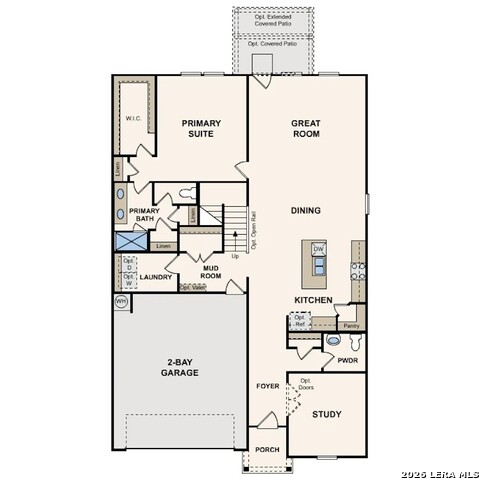
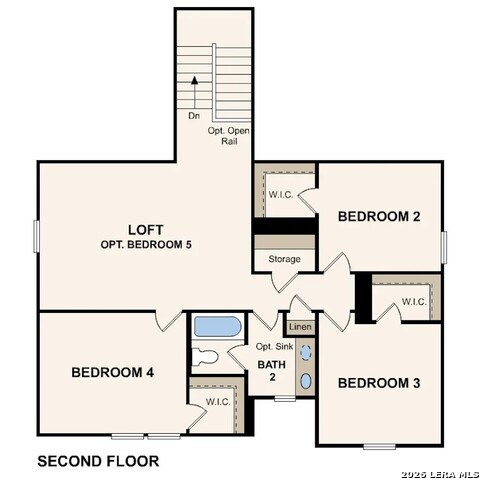
For modern style and comfortable, convenient design, choose the Savannah floor plan! The main level of this expansive plan showcases an open layout with a kitchen, a dining area, and a great room for relaxing and entertaining. The primary suite sits toward the back of the home, boasting a walk-in closet and an attached bath. You'll also find a private study on this floor. Upstairs, there are three bedrooms-each with a walk-in closet-and a flexible loft space waiting to be transformed for your needs. Additional home highlights and upgrades: 42" white kitchen cabinets, quartz countertops and backsplash Luxury wood-look vinyl plank flooring in common areas Stainless-steel appliance package with gas range oven Recessed lighting throughout home Cultured marble countertops and modern rectangular sinks in bathrooms Study Cabinets at laundry room Landscape package with full sprinkler system Covered patio Garage door opener with two remotes For modern style and comfortable, convenient design, choose the Savannah floor plan! The main level of this expansive plan showcases an open layout with a kitchen, a dining area, and a great room for relaxing and entertaining. The primary suite sits toward the back of the home, boasting a walk-in closet and an attached bath. You'll also find a private study on this floor. Upstairs, there are three bedrooms-each with a walk-in closet-and a flexible loft space waiting to be transformed for your needs. Additional home highlights and upgrades: 42" white kitchen cabinets, quartz countertops and backsplash Luxury wood-look vinyl plank flooring in common areas Stainless-steel appliance package with gas range oven Recessed lighting throughout home Cultured marble countertops and modern rectangular sinks in bathrooms Study Bench at mud room Landscape package with full sprinkler system Covered patio Garage door opener with two remotes Exceptional included features, such as our Century Home Connect smart home package and more!
Details
| MLS # | 1945768 |
|---|---|
| Listing Type | For Sale |
| Style | House |
| Status | Active |
| Year | 2026 |
| Days On Site | 170 |
| Listing Provided By | eXp Realty | Dayton Schrader |
Features
| Bed(s) | 4 |
|---|---|
| Bath(s) | 3 Total |
| SQ Feet | 2,656 |
| Garage | 2 |
| Story(s) | 2 |
| Acreage | 0.13 |
Interior
| Interior | One Living Area, Walk-In Pantry, Study/Library, Loft, Laundry Main Level |
|---|---|
| Heating | Central |
| Heating Fuel | Electric |
| Fireplace | Not Applicable |
Exterior
| Exterior | Brick, Cement Fiber |
|---|---|
| Roof | Composition |
| Foundation | Slab |
Parking
| Garage Parking | Two Car Garage |
|---|
Utilities
| Waterorsewer | Sewer System |
|---|
Taxes
| Taxed By Mltpl Counties | No |
|---|---|
| Total Tax | 0 |
Area Information
| State | TX |
|---|---|
| County | Guadalupe |
| City | Seguin |
| Zip Code | 78155 |
| Area | Guadalupe |
| Community Name | HIDDENBROOKE |
| School District | Seguin |
| Elementary School | Mcqueeney |
| High School | Seguin |
| Listing VS Median (in HIDDENBROOKE) | |
Price: $319,990 low | high Med: $279,990 sqft: 2,656 low | high Med: 1,648 $ / sqft: $120 low | high Med: $171 On site: 170 low | high Med: 157.5 | |
Market Activity 78155
Request a showing
Request a showing
Contact
Learn More About This Property

| State | TX |
|---|---|
| County | Guadalupe |
| City | Seguin |
| Zip Code | 78155 |
| Area | Guadalupe |
| Community Name | HIDDENBROOKE |
| School District | Seguin |
| Elementary School | Mcqueeney |
| High School | Seguin |
| Listing VS Median (in HIDDENBROOKE) | |
Price: $319,990 low | high Med: $279,990 sqft: 2,656 low | high Med: 1,648 $ / sqft: $120 low | high Med: $171 On site: 170 low | high Med: 157.5 | |