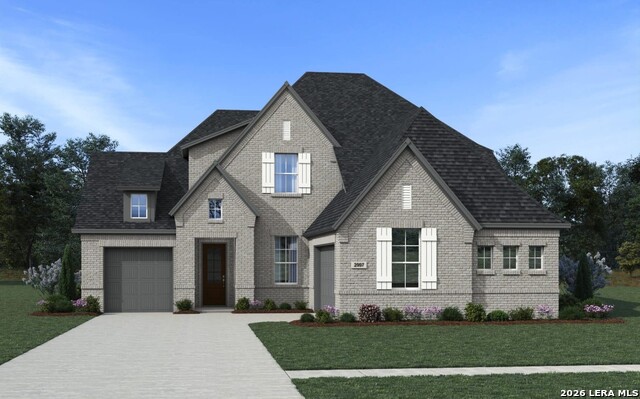
2631 Segundo,San Antonio, TX 78245
San Antonio, TX 78245

Description
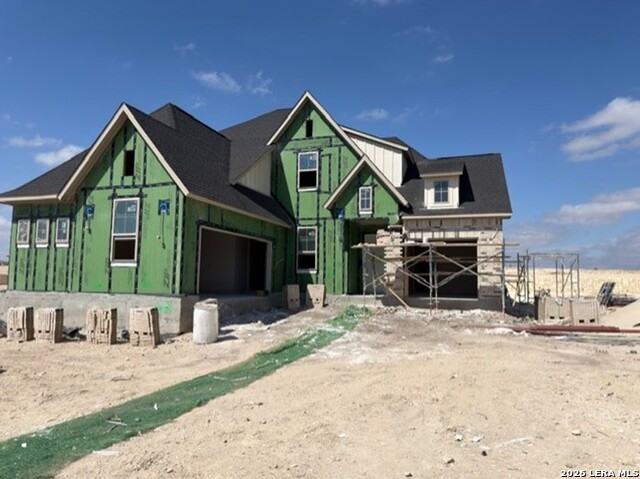
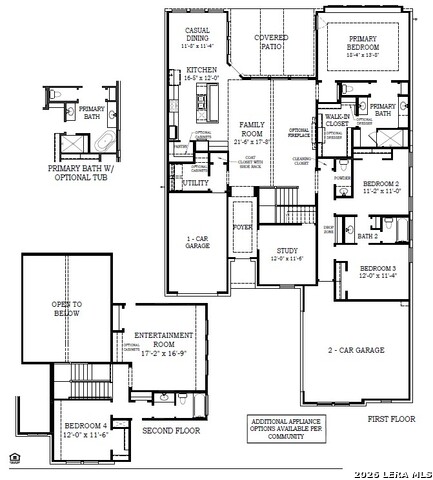
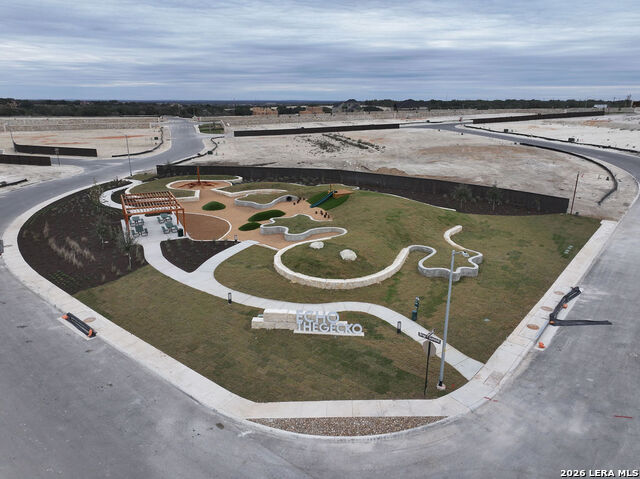
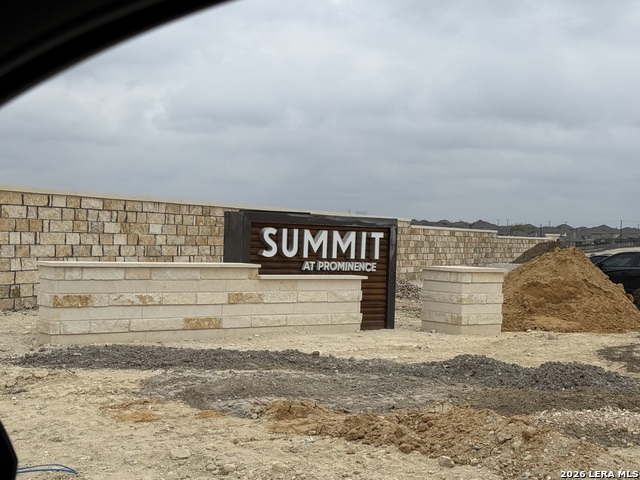
Discover the Elwood plan at Prominence, offering 2,997 square feet of thoughtfully designed living with 4 bedrooms, 3 bathrooms, a dedicated study, and a 3-car split-entry garage. This highly sought-after floorplan features the convenience of most living spaces on the main floor, creating an ideal layout for everyday comfort and functionality. The open-concept main level seamlessly connects the kitchen, dining, and family room, making it perfect for gathering with family and entertaining guests. The private primary suite offers a spacious walk-in closet and spa-inspired bathroom, with the option to add a relaxing soaking tub for the ultimate retreat. Additional bedrooms and living areas downstairs provide flexibility for family living. Upstairs, you'll find a large entertainment or game room along with a fourth bedroom and full bath-perfect for guests, a private retreat, or additional living space. A covered patio extends the living area outdoors, creating an ideal setting for relaxing evenings or weekend cookouts. Situated on a desirable corner homesite in a highly sought-after location, this home offers convenient access to Loop 1604, Highway 281, nearby hospitals, shopping, dining, and highly rated schools. **Home is under construction - Est. completion June 2026 - Photos are representative**
Details
| MLS # | 1948319 |
|---|---|
| Listing Type | For Sale |
| Style | House |
| Status | Pending |
| Year | 2026 |
| Days On Site | 168 |
| Listing Provided By | Chesmar Homes | Katie Craig |
Features
| Bed(s) | 4 |
|---|---|
| Bath(s) | 3 Total |
| SQ Feet | 2,997 |
| Garage | 3 |
| Story(s) | 2 |
| Acreage | 0.19 |
| Golf Course | Yes |
Interior
| Interior | One Living Area, Liv/Din Combo, Eat-In Kitchen, Island Kitchen, Walk-In Pantry, Study/Library, Media Room, Utility Room Inside, High Ceilings, Open Floor Plan, Cable TV Available, High Speed Internet |
|---|---|
| Heating | Central, 1 Unit |
| Heating Fuel | Natural Gas |
| Fireplace | Not Applicable |
Exterior
| Exterior | Brick, 3 Sides Masonry |
|---|---|
| Exterior Features | Covered Patio, Deck/Balcony, Privacy Fence, Sprinkler System, Double Pane Windows |
| Roof | Composition |
| Foundation | Slab |
Parking
| Garage Parking | Three Car Garage, Attached |
|---|
Utilities
| Waterorsewer | Water System, Sewer System |
|---|
Taxes
| Taxed By Mltpl Counties | No |
|---|---|
| Total Tax | 0 |
Area Information
| State | TX |
|---|---|
| County | Bexar |
| City | San Antonio |
| Zip Code | 78245 |
| Area | Bexar |
| Community Name | Prominence |
| School District | Medina Valley I.S.D. |
| Elementary School | Potranco |
| High School | Medina Valley |
| Listing VS Median (in Prominence) | |
Price: $633,800 low | high Med: $450,158 sqft: 2,997 low | high Med: 2,335 $ / sqft: $211 low | high Med: $196 On site: 168 low | high Med: 130.5 | |
Market Activity 78245
Request a showing
Request a showing
Contact
Learn More About This Property

| State | TX |
|---|---|
| County | Bexar |
| City | San Antonio |
| Zip Code | 78245 |
| Area | Bexar |
| Community Name | Prominence |
| School District | Medina Valley I.S.D. |
| Elementary School | Potranco |
| High School | Medina Valley |
| Listing VS Median (in Prominence) | |
Price: $633,800 low | high Med: $450,158 sqft: 2,997 low | high Med: 2,335 $ / sqft: $211 low | high Med: $196 On site: 168 low | high Med: 130.5 | |