$317,990 $1,707 est/mo Sourced by Back At You
2706 Crested Creek Lane,Richmond, TX 77406
Richmond, TX 77406

Description
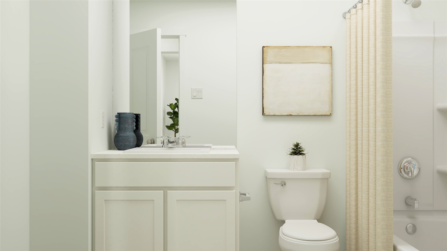
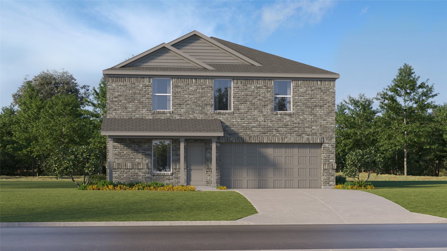
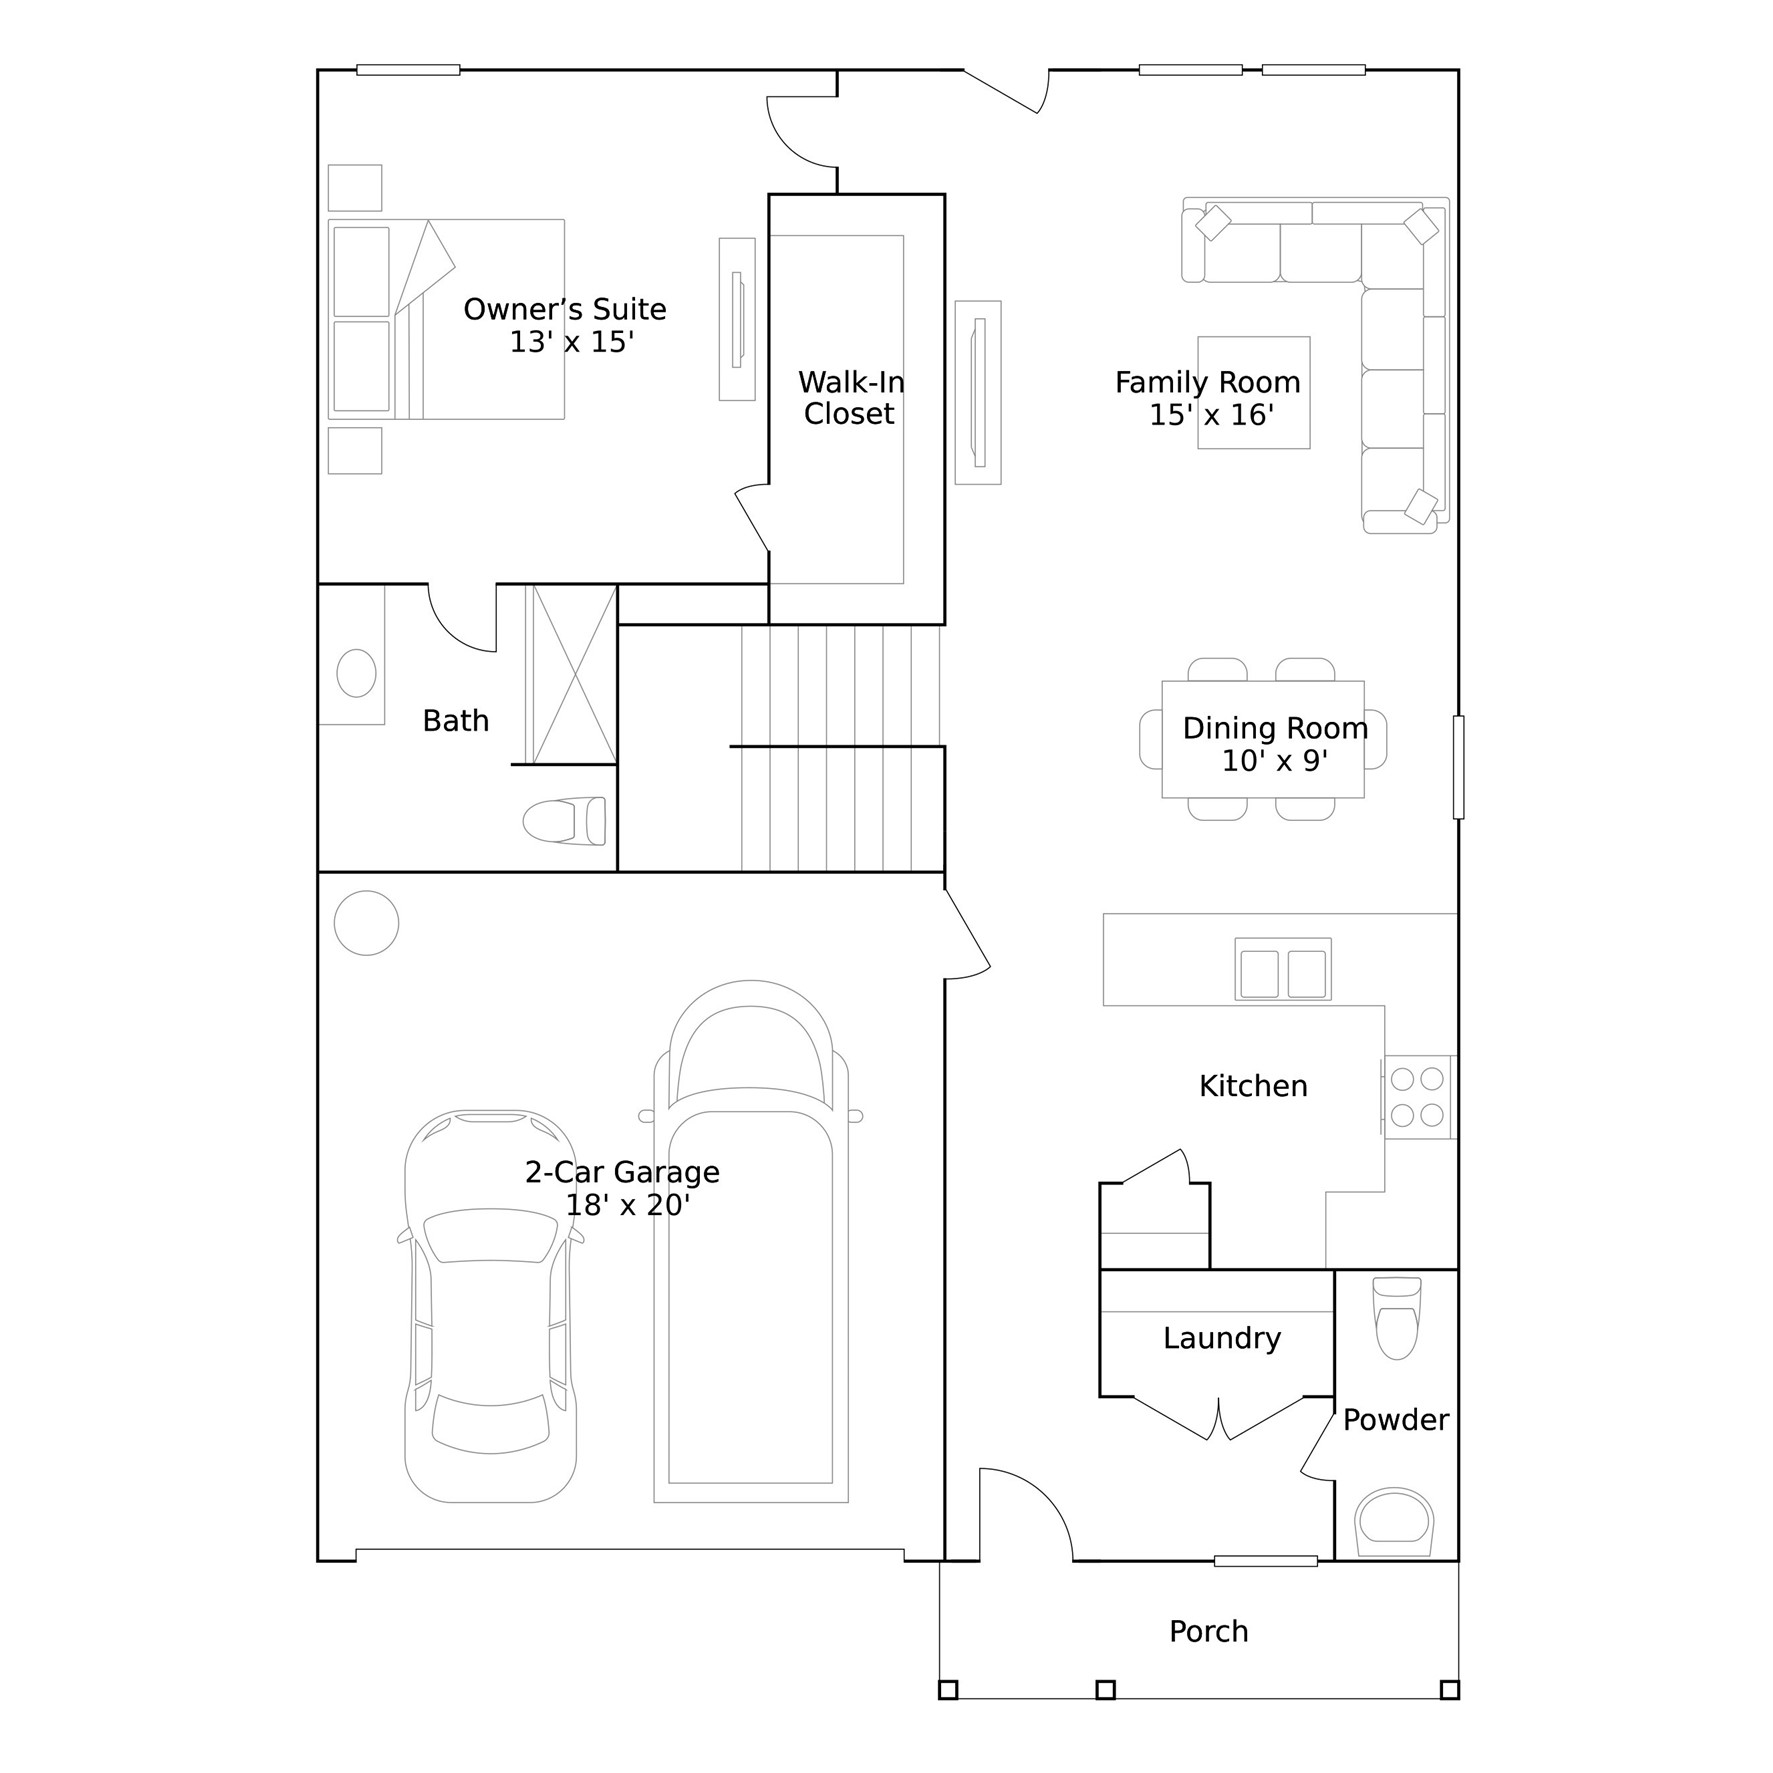
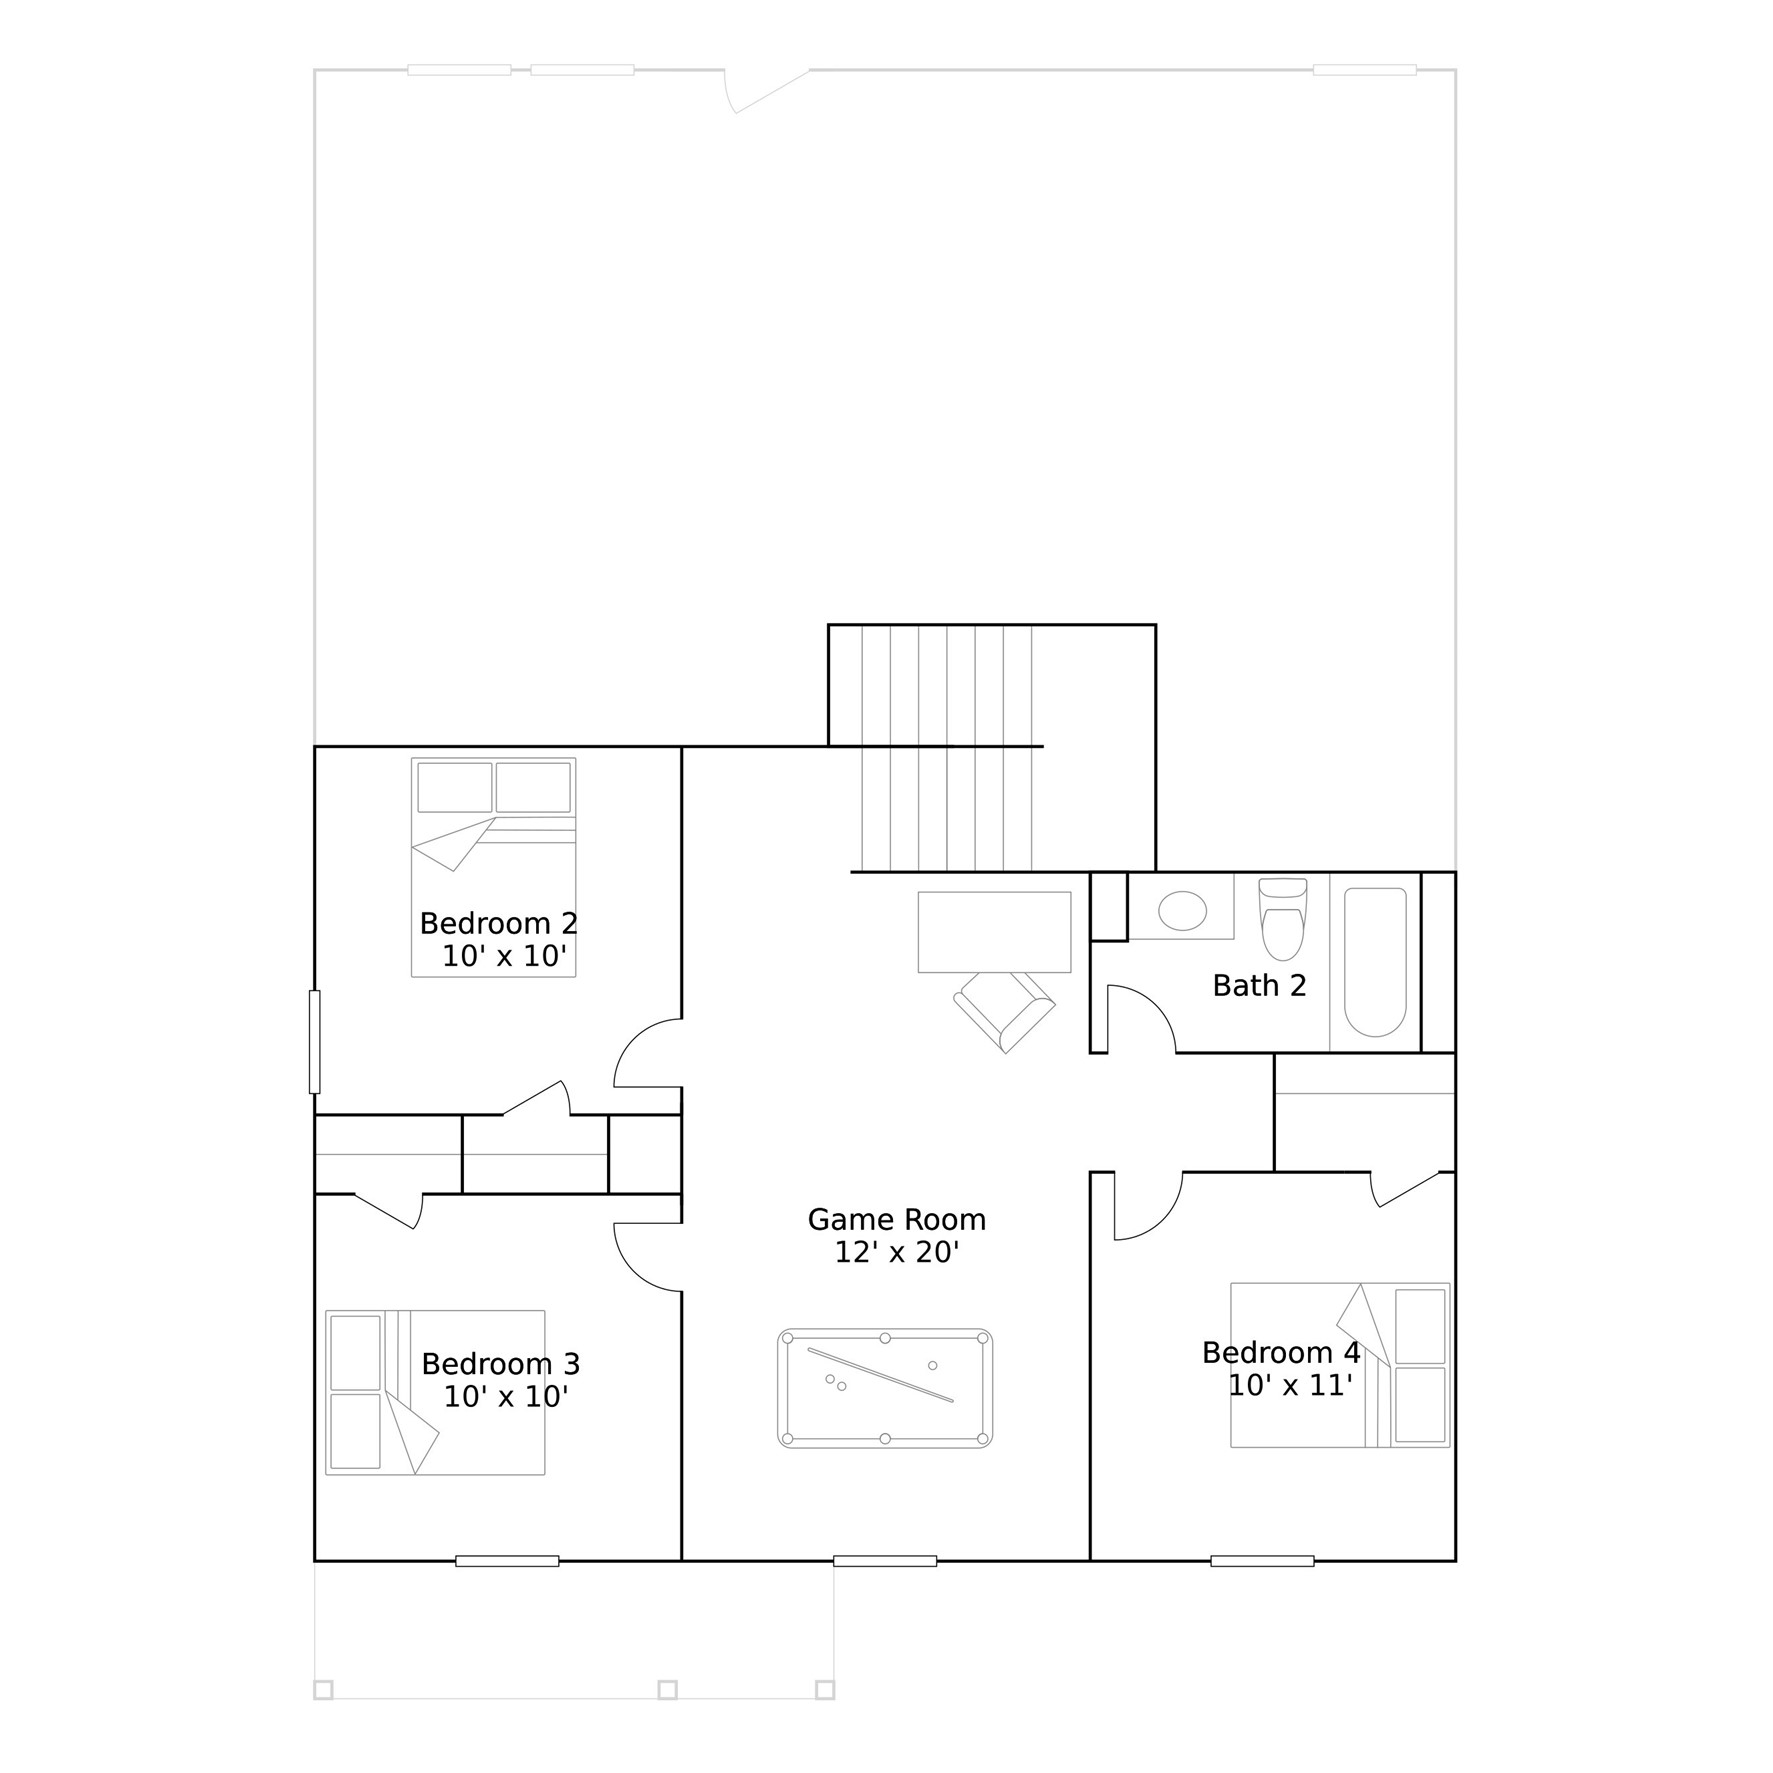
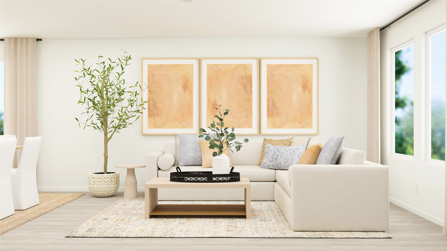
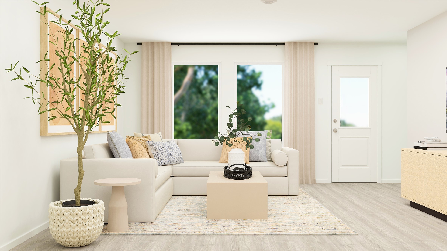
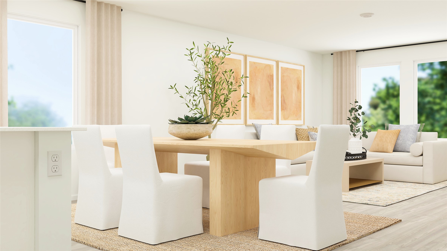
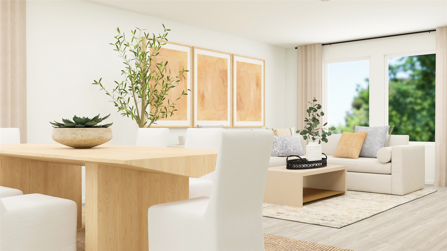
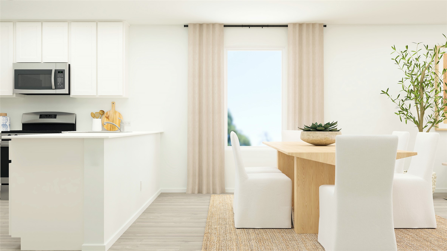
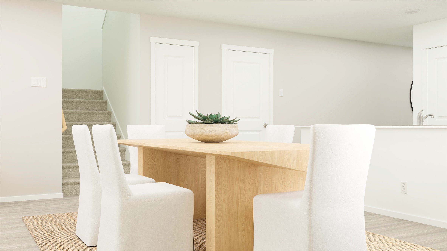
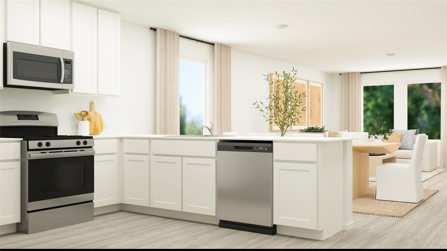
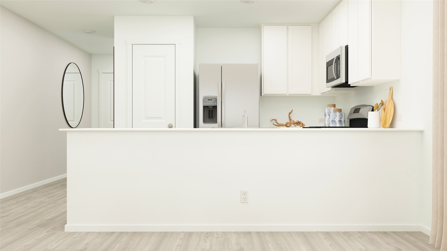
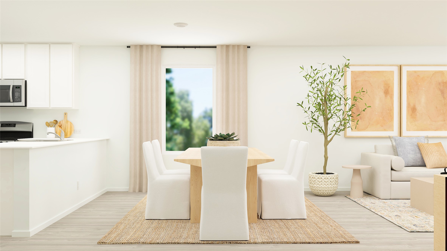
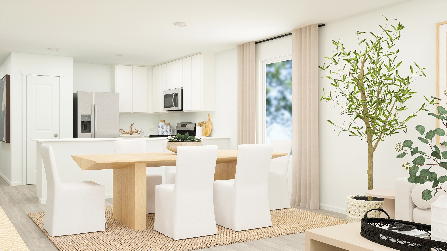
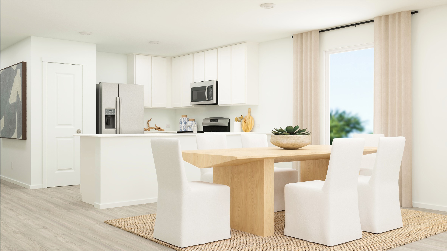
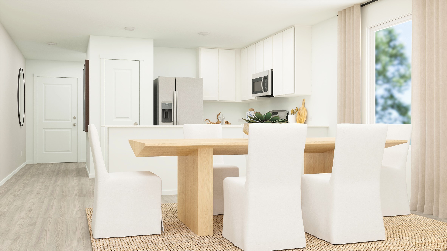
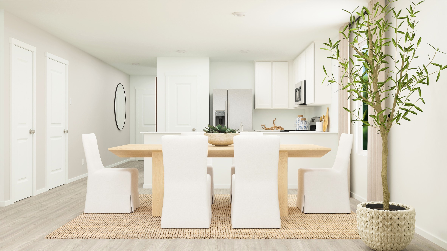
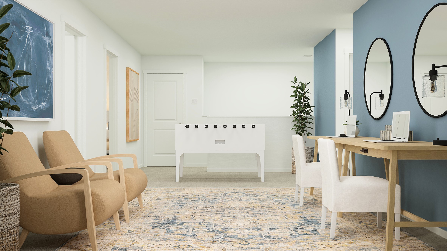
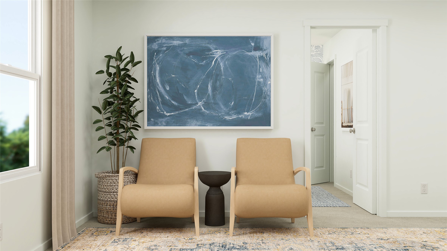
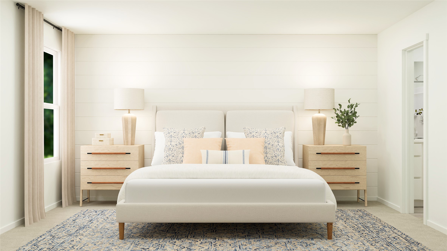
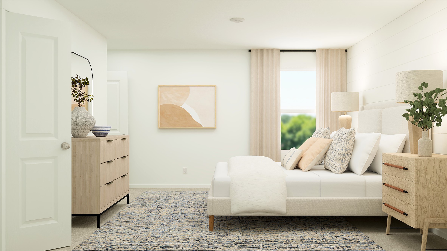
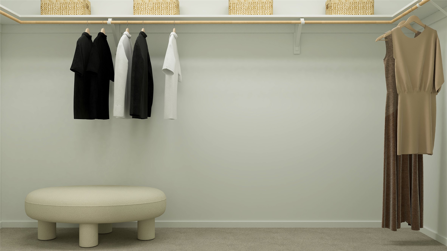
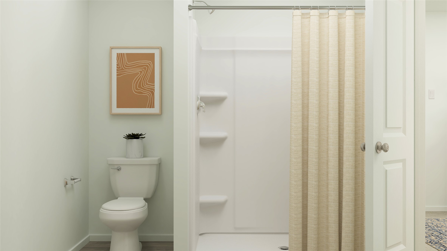
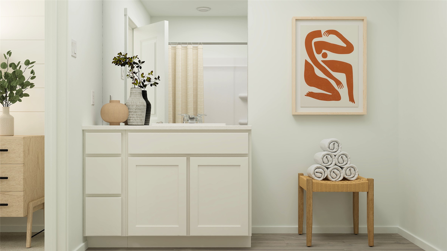
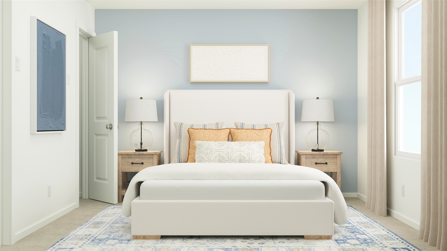
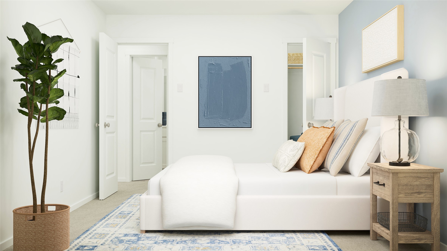
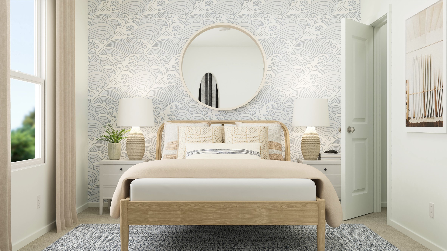
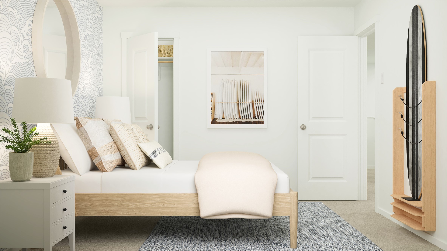
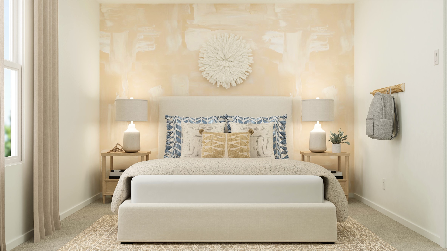
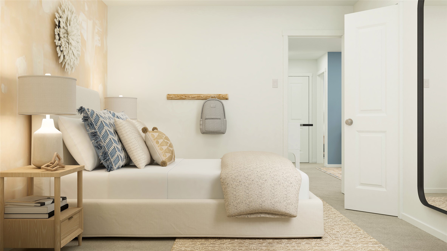
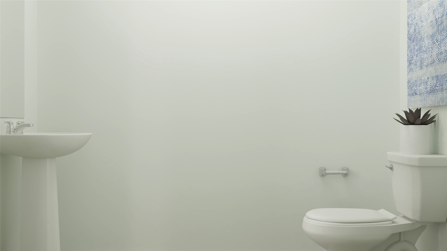
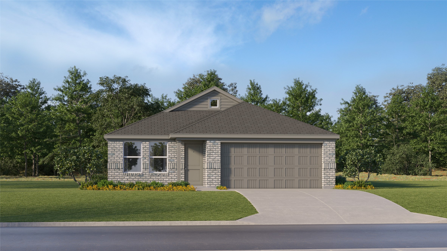
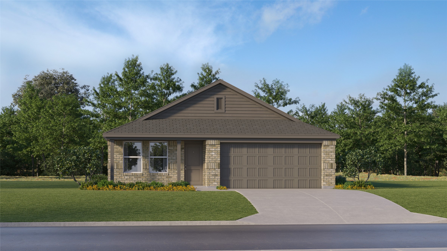
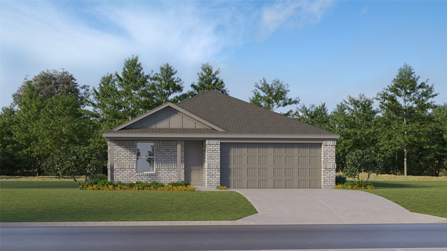
New Construction Lennar Houston Home - The Littleton Floor Plan - On the first floor of this spacious two-story home is a convenient and modern layout seamlessly connecting the kitchen, dining room and family room together. In a private corner is the tranquil owner’s suite with an attached bathroom and walk-in closet. Upstairs is a sprawling central game room made for gatherings of all sizes, along with three secondary bedrooms to provide sleeping accommodations to family members and guests. The completion date, prices and features may vary and are subject to change. Please verify with Lennar directly. Photos are for illustrative purposes only.
Details
| MLS # | 44976000 |
|---|---|
| Listing Type | For Sale |
| Style | House |
| HOA Dues | $595 |
| Sub-Type | New Construction |
| Status | Pending |
| Year | 2026 |
| Days On Site | 34 |
| Listing Provided By | Keller Williams City View | Christopher Marti |
Features
| Bed(s) | 4 |
|---|---|
| Bath(s) | 3 Total |
| SQ Feet | 1,968 |
| Garage | 2 |
| Story(s) | 2 |
Exterior
| Lot Features | Subdivision |
|---|
Parking
| Garage Yes / No | Yes |
|---|---|
| Parking Features | Attached, Garage |
Area Information
| State | TX |
|---|---|
| County | Fort Bend |
| City | Richmond |
| Zip Code | 77406 |
| Area | 37 |
| Subarea | Fort Bend County North | Richmond |
| Community Name | Jones Creek Reserve |
| Listing VS Median (in Jones Creek Reserve) | |
Price: $317,990 low | high Med: $319,990 sqft: 1,968 low | high Med: 1,501 $ / sqft: $162 low | high Med: $213 On site: 34 low | high Med: 43 | |
Request a showing
Request a showing
Contact
Learn More About This Property

| State | TX |
|---|---|
| County | Fort Bend |
| City | Richmond |
| Zip Code | 77406 |
| Area | 37 |
| Subarea | Fort Bend County North | Richmond |
| Community Name | Jones Creek Reserve |
| Listing VS Median (in Jones Creek Reserve) | |
Price: $317,990 low | high Med: $319,990 sqft: 1,968 low | high Med: 1,501 $ / sqft: $162 low | high Med: $213 On site: 34 low | high Med: 43 | |
Nearby Listings (Within 1/10 mile)
Price: $238K - $397K
sqft: 1,000 - 2,000

Listing Updated: August 14, 2026 at 9:48:01 AM PDT