27726 Timberline,San Antonio, TX 78260
San Antonio, TX 78260




Description
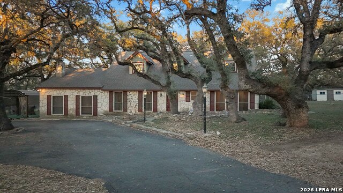
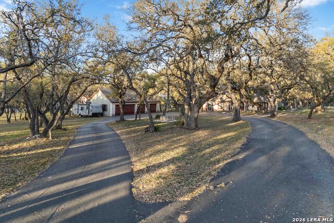
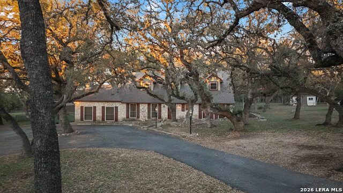
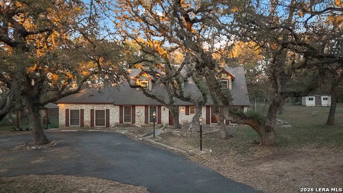
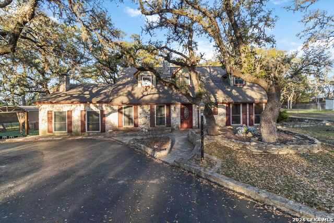
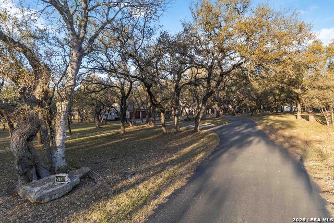
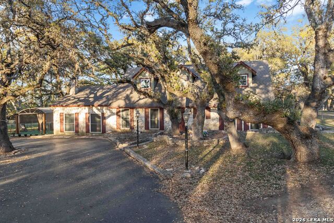
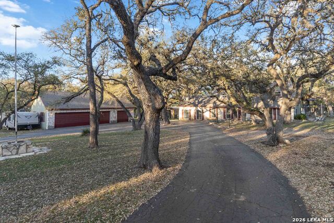
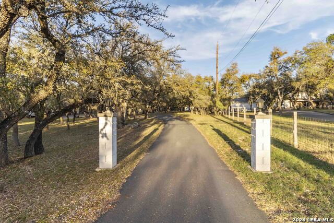
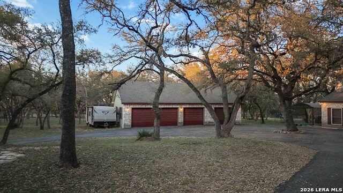
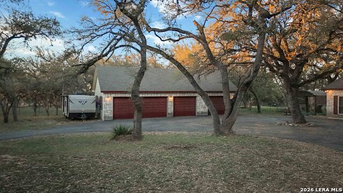
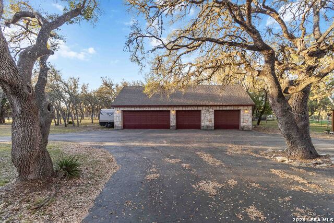
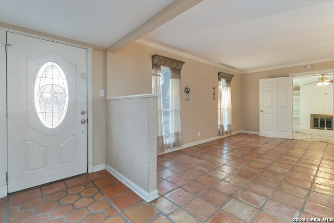
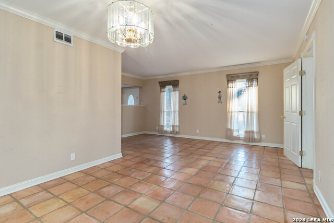
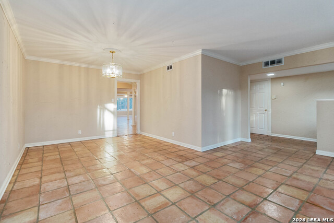
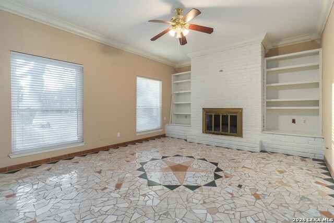
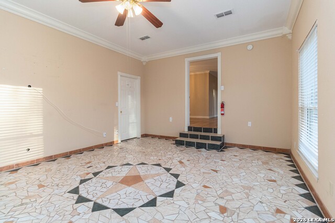
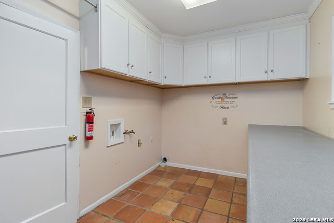
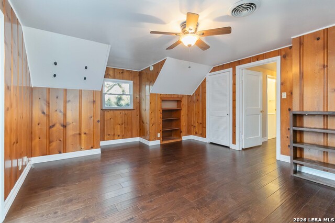
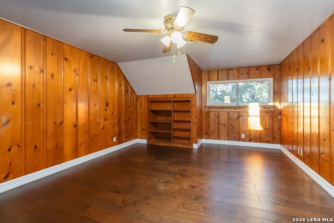
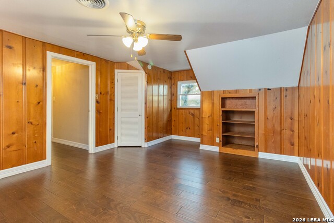
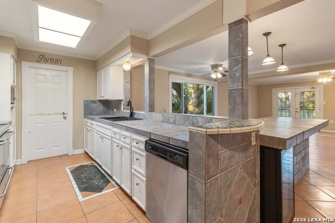
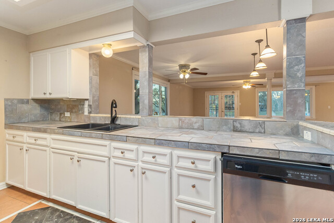
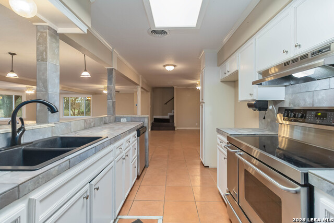
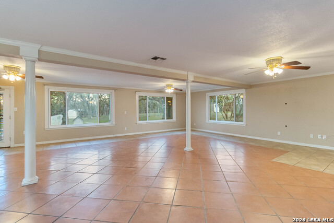
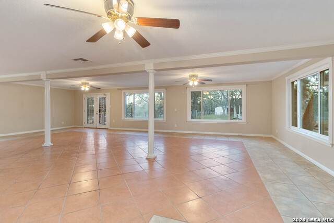
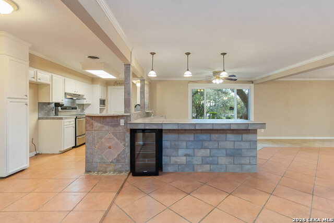
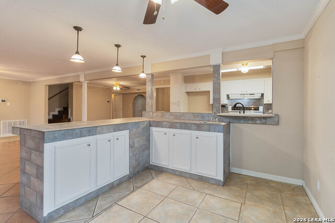
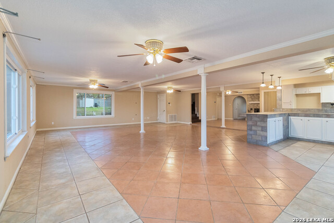
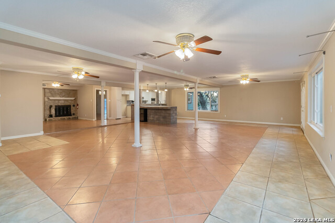
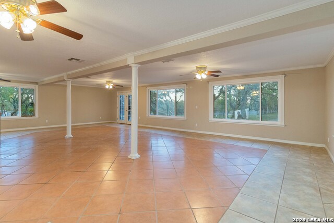
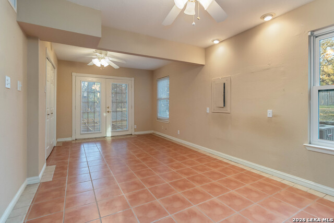
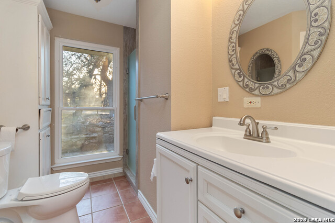
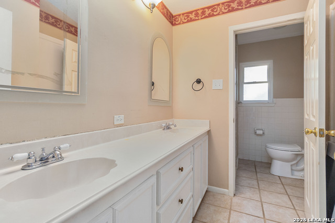
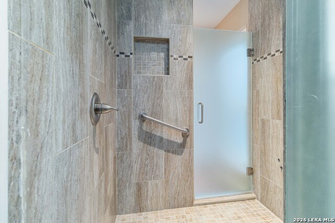
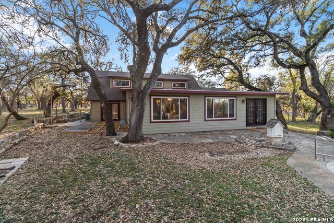
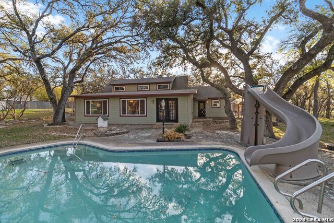
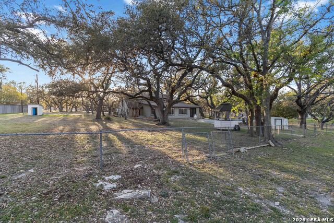
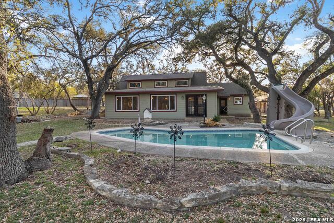
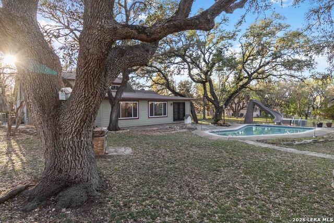
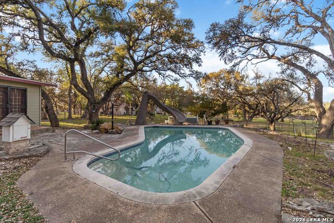
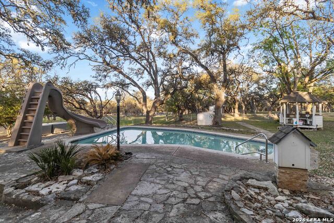
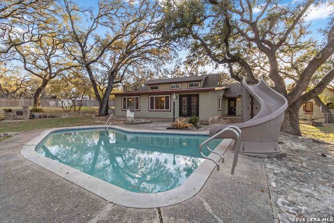
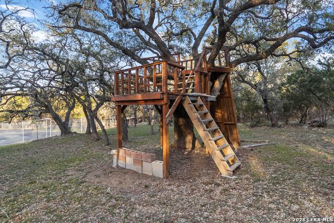
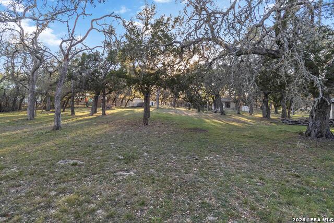
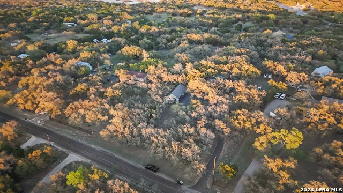
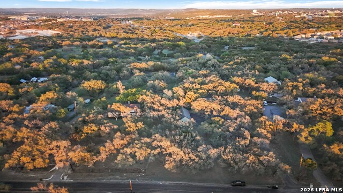
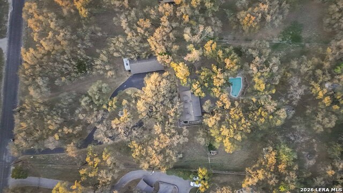
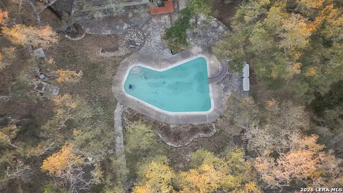
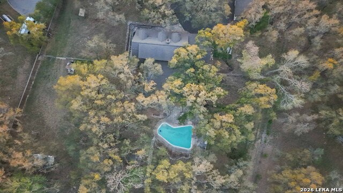
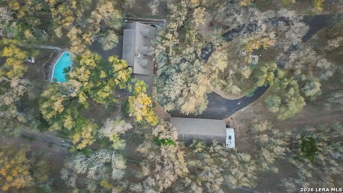
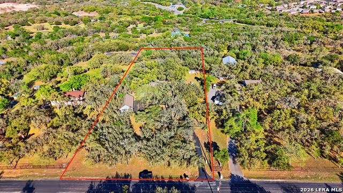
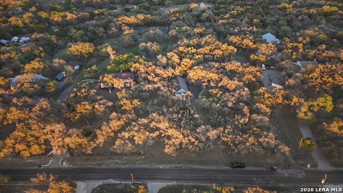
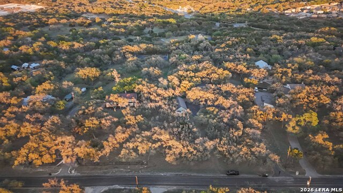
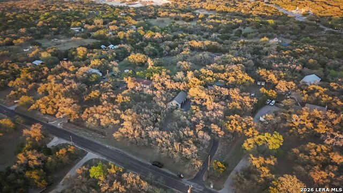
Nestled in the highly sought-after Timberline Park community, this 2.93-acre property is beautifully maintained and shaded by mature live oak trees. Offering over 3,550 square feet, this home blends space, charm, and versatility. Upon entry, you're welcomed by a parlor-style formal living and dining area. The expansive main living room is filled with natural light from four large picture windows, showcasing scenic views of the in-ground pool with slide and the serene, wooded landscape beyond. The galley kitchen features an oversized glass cooktop and double oven, ideal for both everyday living and entertaining. A separate laundry room and spacious pantry add convenience, with direct access to the backyard. The first-floor primary suite offers a private retreat with a walk-in shower, dual closets (including a walk-in within the bathroom), and direct patio access. A secondary bedroom on the main level provides exceptional flexibility, complete with a walk-in closet, wood-burning fireplace, built-in shelving, and unique mosaic flooring perfect as a den, guest suite, or study. A full bathroom with a walk-in shower completes the first floor. Upstairs, a rich hardwood staircase leads to two generously sized bedrooms, a full bath with a newly updated walk-in shower, and a flex space ideal for an office, nursery, or playroom, featuring a large walk-in closet. A circular blacktop driveway welcomes you to the property, along with a spacious four-car garage and ample parking. Gated access on both sides allows for easy backyard entry, with additional drive access to the rear acreage. Equestrian-ready, the rear acre includes a tack room and three horse stalls. A fenced, elevated treehouse with a rock-climbing wall adds a unique touch, while a designated burn pit area and ample cut wood complete this exceptional outdoor setting.
Details
| MLS # | 1952597 |
|---|---|
| Listing Type | For Sale |
| Style | House |
| Status | Active Option |
| Year | 1958 |
| Days On Site | 148 |
| Listing Provided By | JB Goodwin, REALTORS | Marty Wood |
Features
| Bed(s) | 4 |
|---|---|
| Bath(s) | 3 Total |
| SQ Feet | 3,550 |
| Pool | Yes |
| Story(s) | 2 |
| Acreage | 2.93 |
Interior
| Interior | Two Living Area, Eat-In Kitchen, Two Eating Areas, Breakfast Bar, Walk-In Pantry, Shop, Utility Room Inside, Secondary Bedroom Down, 1st Floor Lvl/No Steps, High Ceilings, Open Floor Plan, Cable TV Available, High Speed Internet, Laundry Main Level, Laundry Room, Telephone, Walk in Closets, Attic - Access only |
|---|---|
| Heating | Central, Wood Stove |
| Heating Fuel | Electric |
| Fireplace | Two, Family Room, Primary Bedroom, Wood Burning, Stove Insert, Stone/Rock/Brick, Glass/Enclosed Screen |
| Number Of Fireplaces | 2 |
Exterior
| Exterior | Stone/Rock, Cement Fiber |
|---|---|
| Exterior Features | Patio Slab, Privacy Fence, Chain Link Fence, Double Pane Windows, Storage Building/Shed, Mature Trees, Horse Stalls/Barn, Wire Fence, Ranch Fence, Other - See Remarks |
| Roof | Composition, Flat |
| Foundation | Slab |
Parking
| Garage Parking | Four or More Car Garage, Detached |
|---|
Utilities
| Waterorsewer | Private Well, Sewer System |
|---|
Taxes
| Tax Property Id | 048370300040 |
|---|---|
| Taxed By Mltpl Counties | Yes |
| Total Tax | 11134.13 |
Area Information
| State | TX |
|---|---|
| County | Bexar |
| City | San Antonio |
| Zip Code | 78260 |
| Area | Bexar |
| Community Name | TIMBERLINE PARK |
| School District | Comal |
| Elementary School | Kinder Ranch Elementary |
| High School | Pieper |
| Listing VS Median (in TIMBERLINE PARK) | |
Price: $625,000 low | high Med: $625,000 sqft: 3,550 low | high Med: 3,550 $ / sqft: $176 low | high Med: $176 On site: 148 low | high Med: 148 | |
Market Activity 78260
Request a showing
Request a showing
Contact
Learn More About This Property

| State | TX |
|---|---|
| County | Bexar |
| City | San Antonio |
| Zip Code | 78260 |
| Area | Bexar |
| Community Name | TIMBERLINE PARK |
| School District | Comal |
| Elementary School | Kinder Ranch Elementary |
| High School | Pieper |
| Listing VS Median (in TIMBERLINE PARK) | |
Price: $625,000 low | high Med: $625,000 sqft: 3,550 low | high Med: 3,550 $ / sqft: $176 low | high Med: $176 On site: 148 low | high Med: 148 | |