
3209 Harvest Hill Blvd,Marion, TX 78124
Marion, TX 78124








Description
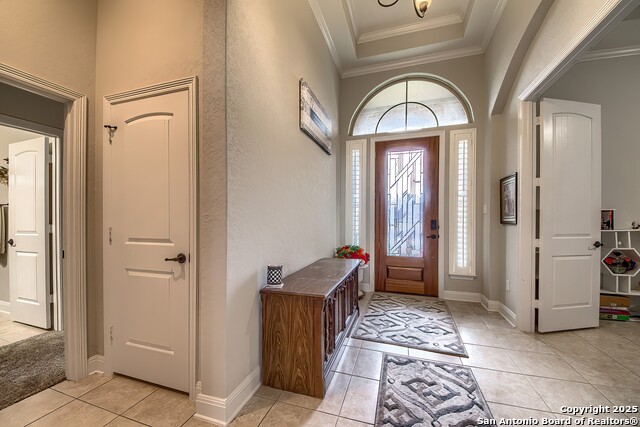
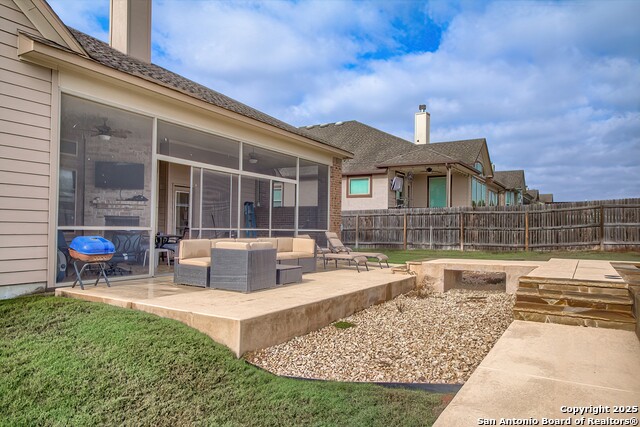
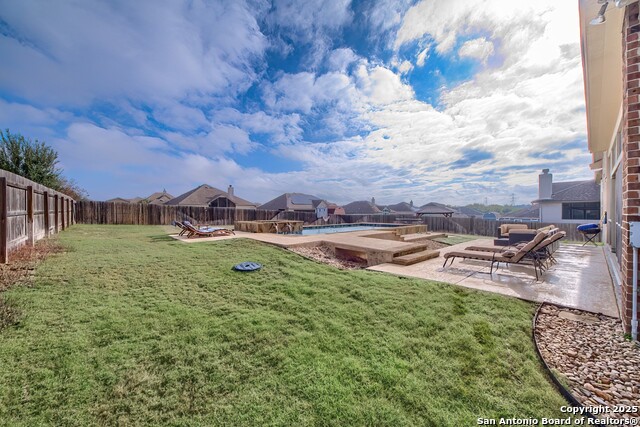
Elegant and meticulously maintained 4-bedroom, 3.5-bath home situated on an expansive 100-foot-wide lot of approximately 0.40 acres in the desirable Harvest Hills community. This home has a 2.5% interest assumable VA loan and the owner is willing to buy down the interest rate for the remainder of your loan! This stunning residence features soaring ceilings accented with wood beams and a thoughtfully designed open floor plan ideal for both everyday living and entertaining. The gourmet kitchen offers granite countertops, a large center island with breakfast bar, abundant cabinetry, and generous workspace for the home chef. The spacious primary suite serves as a private retreat, complete with an oversized walk-in closet and a spa-like bathroom featuring double vanities, an extra-large custom shower, and a jetted garden tub. A secondary bedroom includes an en-suite bath, while additional secondary bedrooms are generously sized with walk-in closets. Outdoor living is exceptional with a custom Keith Zars heated in-ground pool and spa, a huge screened-in patio with fireplace and TV mount, plus an extended patio perfect for entertaining year-round. The covered patio is plumbed and wired for your dream outdoor kitchen! Harvest Hills amenities include a fishing pond with pier, pool, tennis and basketball courts, boat and RV storage, and an FFA pen for applicable animals. Conveniently located just minutes from New Braunfels, Schertz, and Cibolo, with easy access to H-E-B, Randolph AFB, and nearby military bases. This home truly has it all-space, luxury, and an unbeatable location.
Details
| MLS # | 1928422 |
|---|---|
| Listing Type | For Sale |
| Style | House |
| Status | Active |
| Year | 2019 |
| Days On Site | 252 |
| Listing Provided By | MyLegacy Realty, LLC | Delores DeVaul |
Features
| Bed(s) | 4 |
|---|---|
| Bath(s) | 4 Total |
| SQ Feet | 3,249 |
| Garage | 3 |
| Pool | Yes |
| Story(s) | 1 |
| Acreage | 0.40 |
Interior
| Interior | One Living Area, Separate Dining Room, Eat-In Kitchen, Two Eating Areas, Island Kitchen, Breakfast Bar, Walk-In Pantry, Study/Library, Utility Room Inside, Secondary Bedroom Down, 1st Floor Lvl/No Steps, High Ceilings, Open Floor Plan, Cable TV Available, High Speed Internet, All Bedrooms Downstairs, Laundry Main Level, Laundry Room, Walk in Closets |
|---|---|
| Heating | Central |
| Heating Fuel | Electric |
| Fireplace | One, Wood Burning |
| Number Of Fireplaces | 1 |
Exterior
| Exterior | Brick, 4 Sides Masonry, Cement Fiber |
|---|---|
| Roof | Composition |
| Foundation | Slab |
Parking
| Garage Parking | Three Car Garage, Attached |
|---|
Utilities
| Waterorsewer | Water System |
|---|
Taxes
| Tax Property Id | 1G1342201503800000 |
|---|---|
| Taxed By Mltpl Counties | No |
| Total Tax | 10091 |
Area Information
| State | TX |
|---|---|
| County | Guadalupe |
| City | Marion |
| Zip Code | 78124 |
| Area | Guadalupe |
| Community Name | HARVEST HILLS |
| School District | Marion |
| Elementary School | Krueger |
| High School | Marion |
| Listing VS Median (in HARVEST HILLS) | |
Price: $750,000 low | high Med: $695,000 sqft: 3,249 low | high Med: 2,877 $ / sqft: $231 low | high Med: $242 On site: 252 low | high Med: 149 | |
Market Activity 78124
Request a showing
Request a showing
Contact
Learn More About This Property

| State | TX |
|---|---|
| County | Guadalupe |
| City | Marion |
| Zip Code | 78124 |
| Area | Guadalupe |
| Community Name | HARVEST HILLS |
| School District | Marion |
| Elementary School | Krueger |
| High School | Marion |
| Listing VS Median (in HARVEST HILLS) | |
Price: $750,000 low | high Med: $695,000 sqft: 3,249 low | high Med: 2,877 $ / sqft: $231 low | high Med: $242 On site: 252 low | high Med: 149 | |
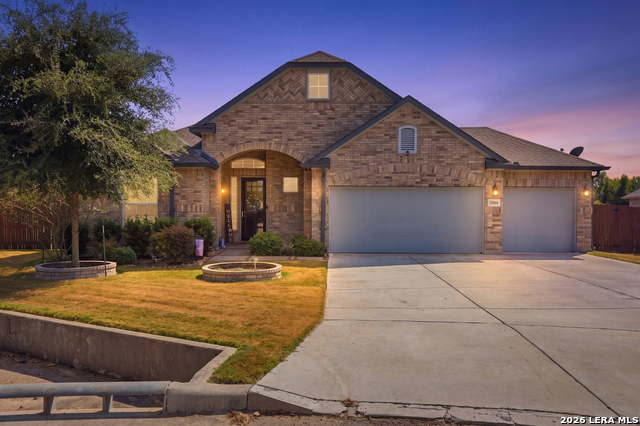 | $550,0003204 Joshs WayMarion, TX 78124 |