
Description
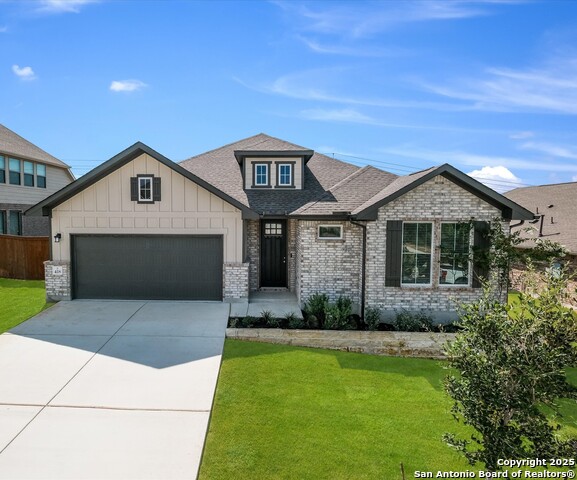
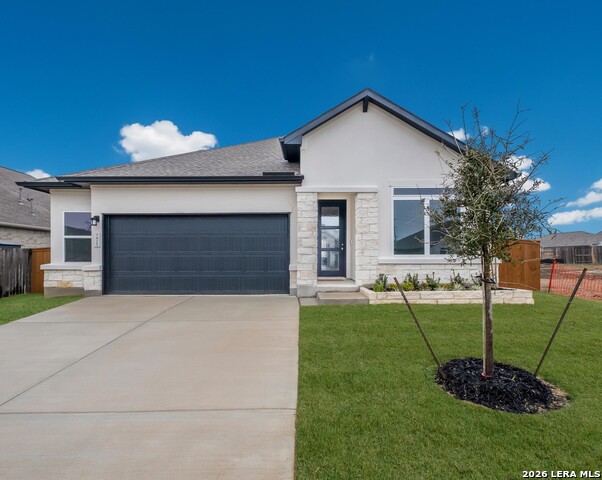
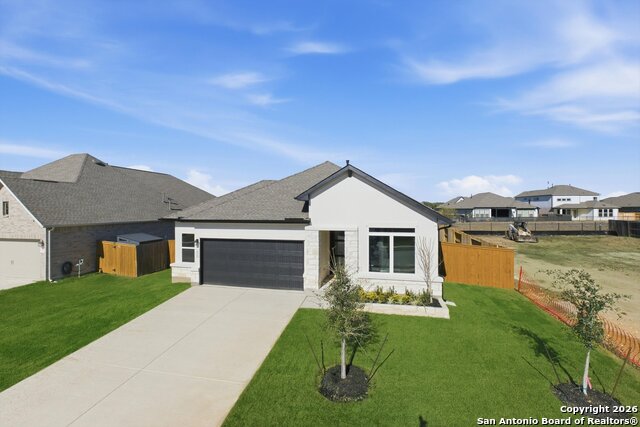
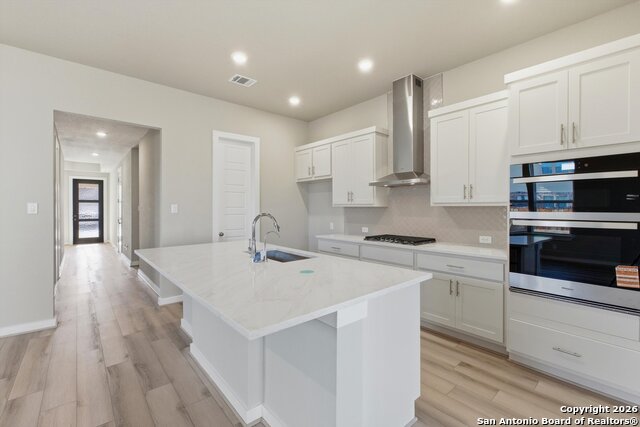
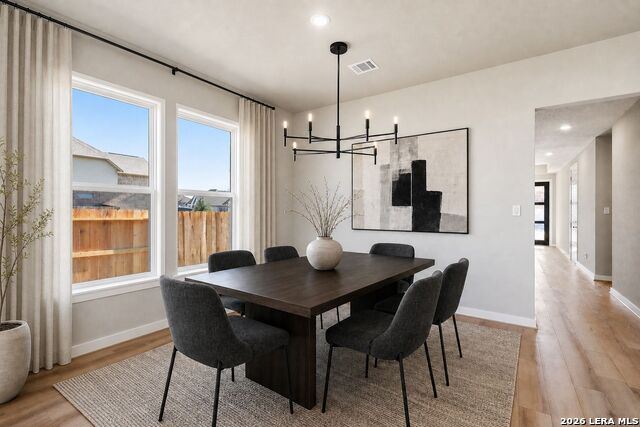
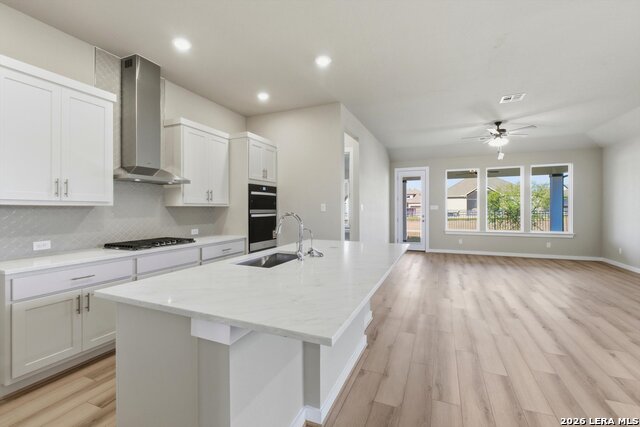
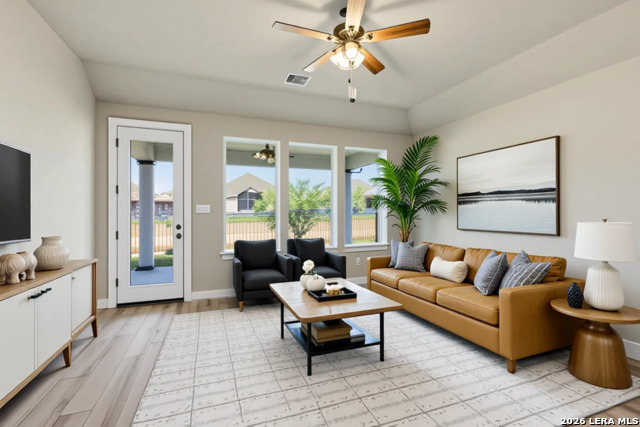
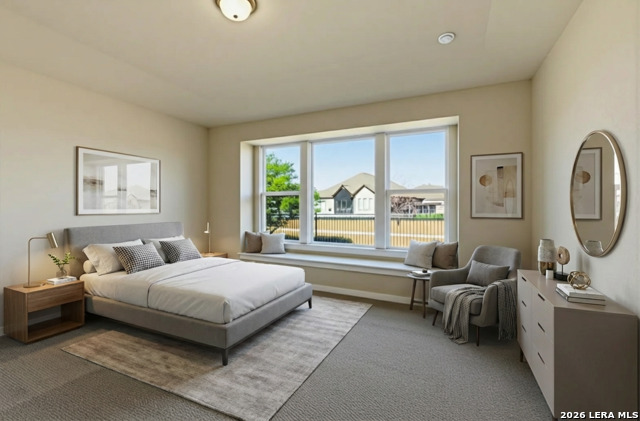
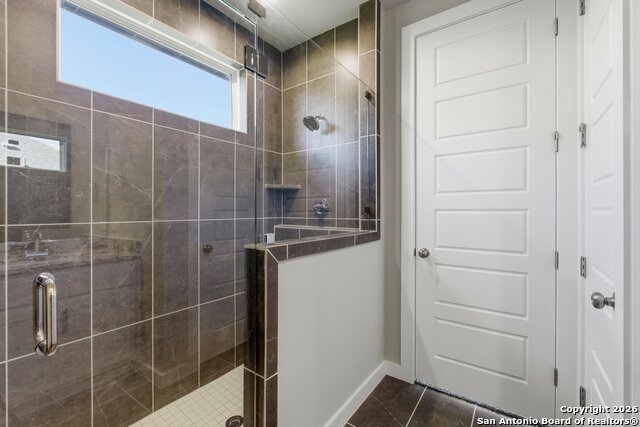
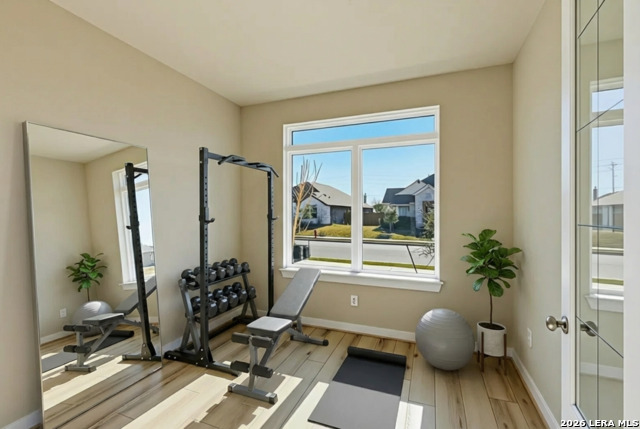
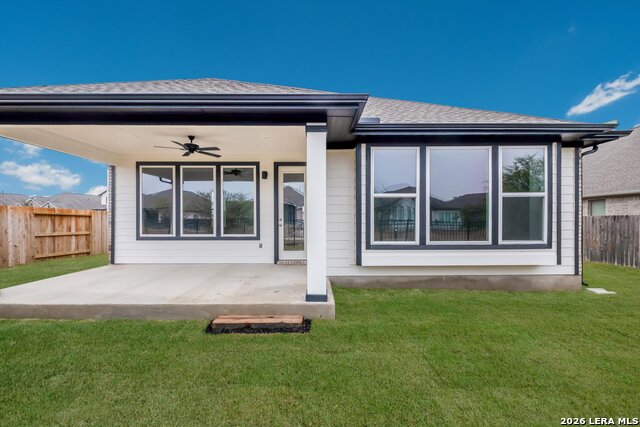
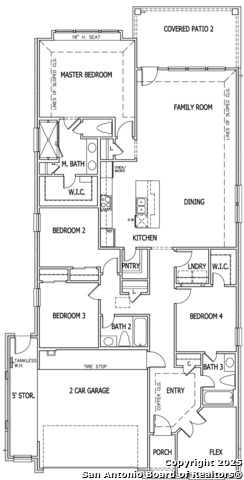
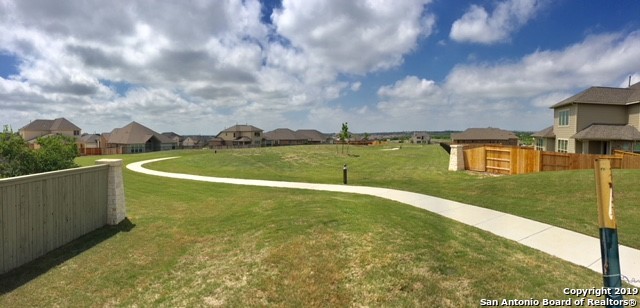
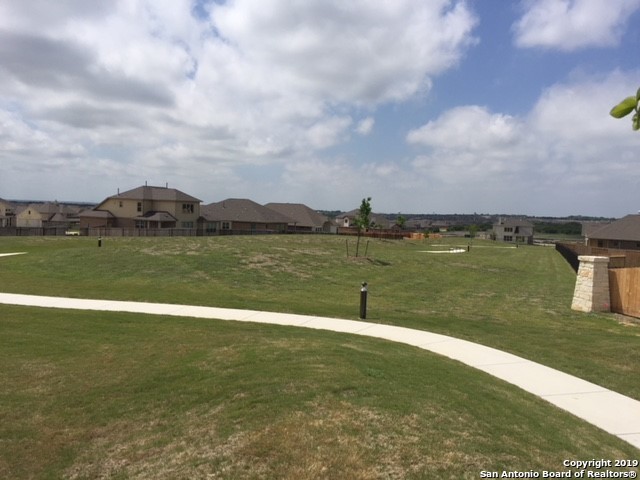
** MOVE IN READY ** BACKS UP TO GREEN SPACE! ** Discover the Upton Plan by Scott Felder Homes - a stylish single-story sanctuary designed for effortless living. This open, sun-filled layout features 4 spacious bedrooms, 3 elegant bathrooms, and a private office, providing the perfect setting for remote work, study, or creative pursuits. A bright, open-concept living area flows into beautifully appointed kitchens and dining spaces, all highlighted by high-end finishes and smart design details that elevate everyday comfort. Enjoy seamless entertaining and relaxed living with abundant natural light, a versatile floor plan, and an extended patio for outdoor moments with family and friends. The 2.5-car garage adds practical storage and convenience, while the overall aesthetic balances modern style with timeless charm. The Upton Plan is a bright, inviting gem in a location you'll love - a home that truly has it all.
Details
| MLS # | 1916253 |
|---|---|
| Listing Type | For Sale |
| Style | House |
| Status | Active |
| Year | 2025 |
| Days On Site | 308 |
| Listing Provided By | Details Communities, Ltd. | Marcus Moreno |
Features
| Bed(s) | 4 |
|---|---|
| Bath(s) | 3 Total |
| SQ Feet | 2,060 |
| Garage | 2 |
| Story(s) | 1 |
| Acreage | 0.18 |
Interior
| Interior | Two Living Area, Separate Dining Room, Eat-In Kitchen, Island Kitchen, Breakfast Bar, Walk-In Pantry, Game Room, Utility Room Inside, Secondary Bedroom Down, 1st Floor Lvl/No Steps, High Ceilings, Open Floor Plan, Pull Down Storage, Cable TV Available, High Speed Internet, All Bedrooms Downstairs, Laundry Main Level, Walk in Closets, Attic - Pull Down Stairs, Attic - Radiant Barrier Decking, Attic - Attic Fan |
|---|---|
| Heating | Central |
| Heating Fuel | Natural Gas |
| Fireplace | Not Applicable |
| Number Of Fireplaces | 0 |
Exterior
| Exterior | Brick, 3 Sides Masonry, Stone/Rock, Stucco, Cement Fiber |
|---|---|
| Exterior Features | Patio Slab, Covered Patio, Privacy Fence, Wrought Iron Fence, Double Pane Windows, Has Gutters |
| Roof | Composition |
| Foundation | Slab |
Parking
| Garage Parking | Two Car Garage, Attached, Oversized |
|---|
Utilities
| Waterorsewer | City |
|---|
Taxes
| Tax Property Id | 1G3892340603200000 |
|---|---|
| Taxed By Mltpl Counties | No |
| Total Tax | 1.93 |
Area Information
| State | TX |
|---|---|
| County | Guadalupe |
| City | Cibolo |
| Zip Code | 78108 |
| Area | Guadalupe |
| Community Name | FOXBROOK |
| School District | Schertz-Cibolo-Universal City IS |
| Elementary School | John A Sippel |
| High School | Steele |
Request a showing
Request a showing
Contact
Learn More About This Property

| State | TX |
|---|---|
| County | Guadalupe |
| City | Cibolo |
| Zip Code | 78108 |
| Area | Guadalupe |
| Community Name | FOXBROOK |
| School District | Schertz-Cibolo-Universal City IS |
| Elementary School | John A Sippel |
| High School | Steele |