
Description
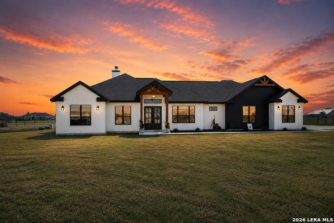
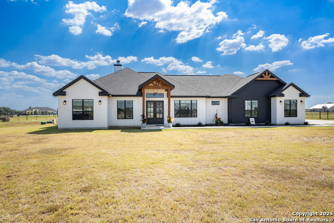
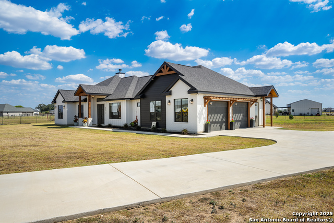
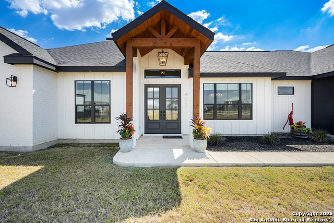
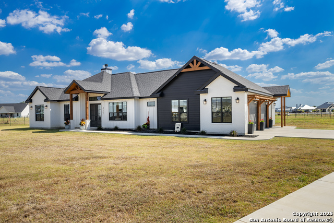
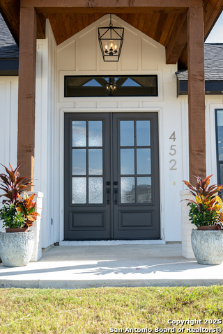
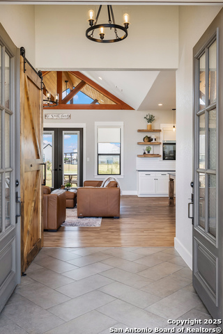
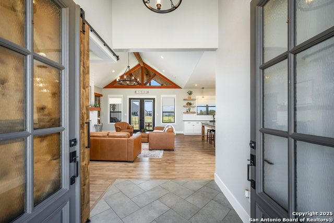
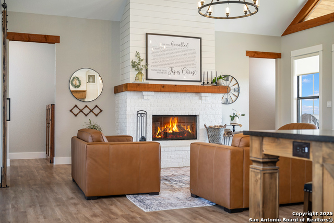
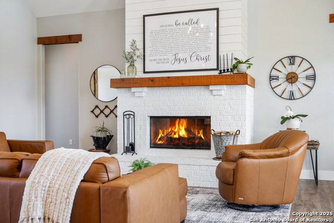
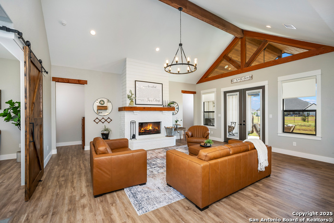
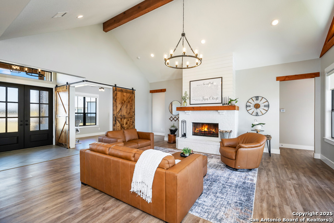
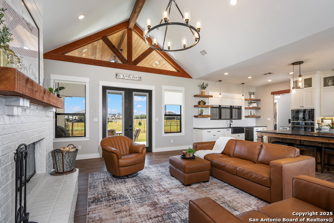
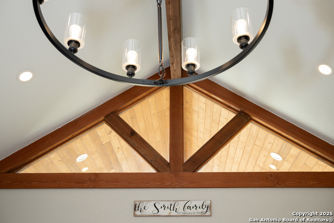
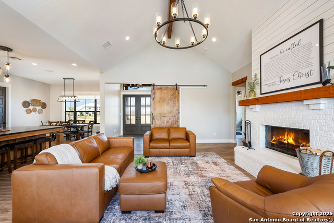
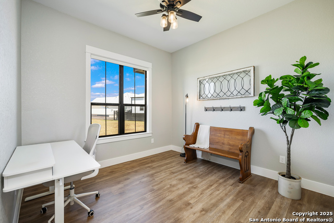
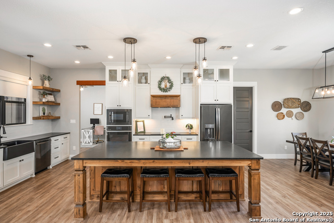
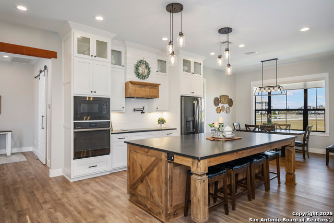
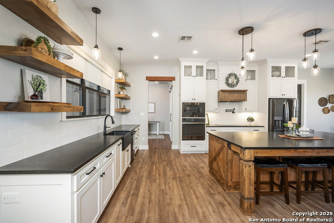
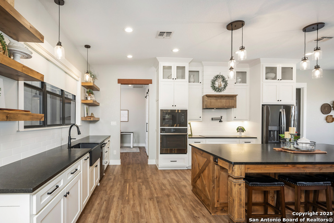
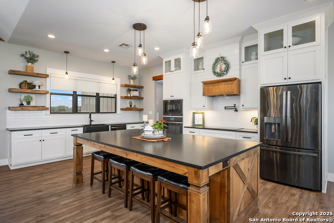
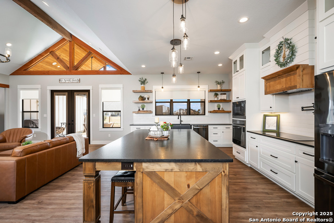
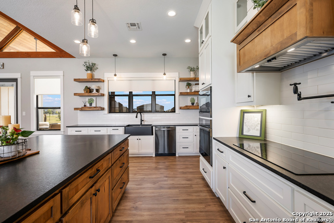
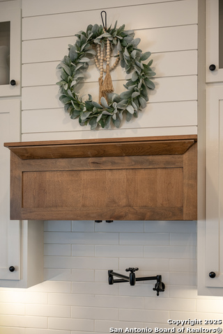
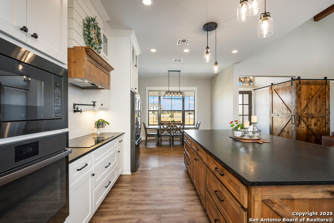
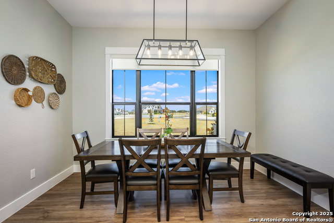
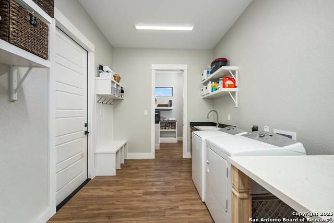
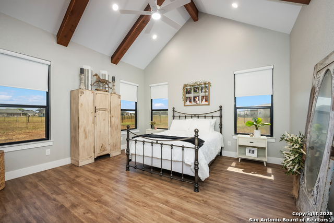
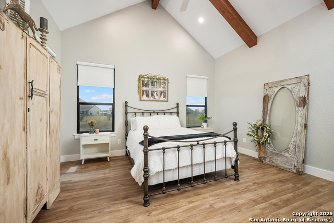
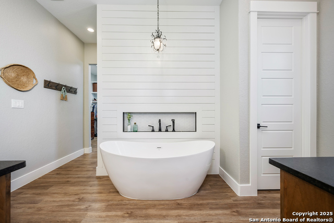
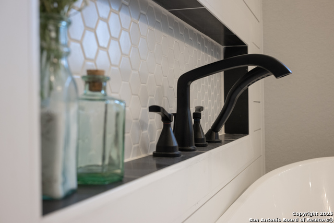
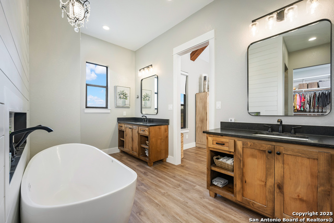
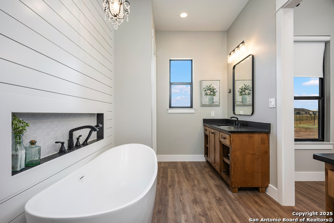
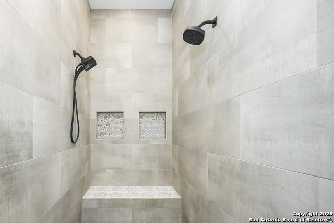
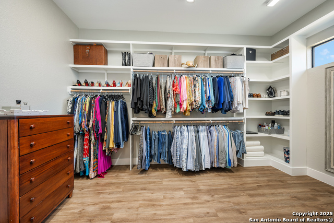
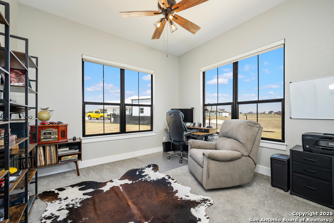
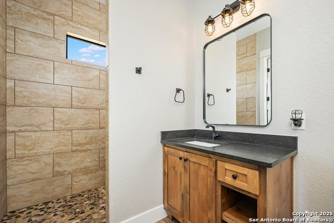
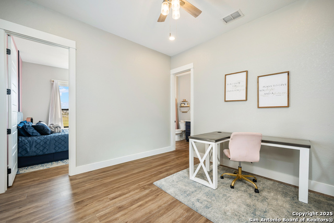
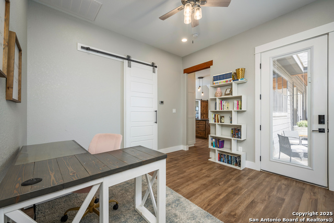
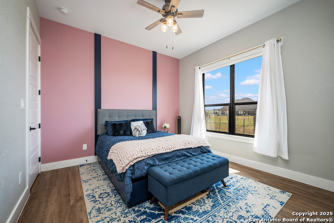
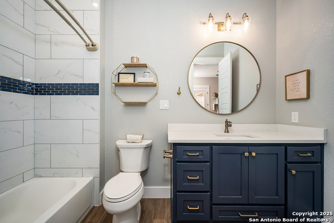
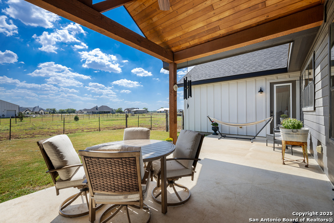
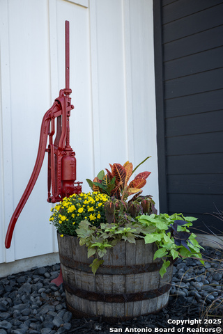
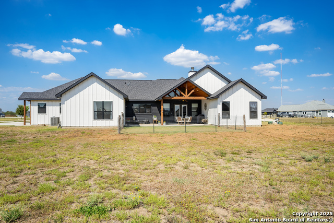
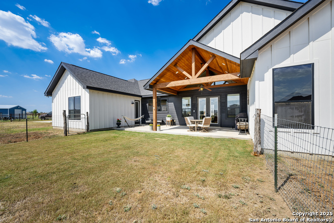
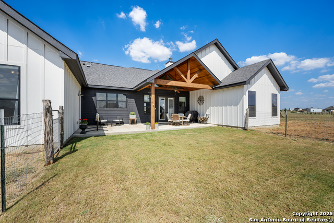
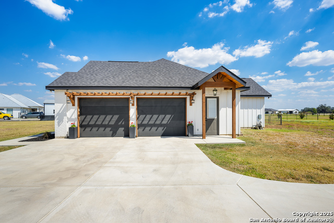
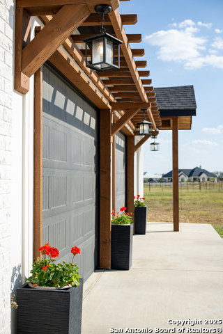
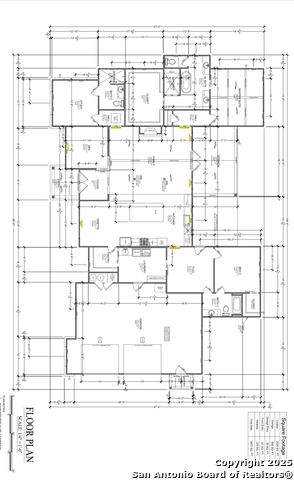
Welcome to 452 Farmstead Drive, where timeless farmhouse design meets refined modern luxury. Nestled on a quiet cul-de-sac, this thoughtfully crafted home combines high-end finishes with effortless functionality, all in one of Seguin's most desirable new home communities. From the moment you step through the double entry doors, you're greeted by tall ceilings, 8-foot interior doors, and a warm palette of black-on-black windows that flood the space with natural light. The chef's kitchen is a showpiece featuring ceiling-height cabinetry, granite countertops, an induction cooktop, convection oven, and pot filler, all complemented by a spacious island with built-in storage and dual trash drawers. Gather around the wrapped-mantel fireplace, or entertain effortlessly with motorized kitchen blinds, smart climate control, and a covered patio that opens to an extended foundation-paired terrace perfect for outdoor dining. The recreation room's private patio entry offers seamless indoor-outdoor flow. Retreat to the primary suite with a stand-alone soaking tub, custom vanity, and spa-like finishes. Additional highlights include a laundry room with sink and grooming table, plumbed water softener, two A/C units and water heaters, and a 2.5-car garage with side entry. Blending craftsmanship, comfort, and a touch of elegance, this is modern farmhouse living at its finest.
Details
| MLS # | 1913256 |
|---|---|
| Listing Type | For Sale |
| Style | House |
| Status | Pending |
| Year | 2021 |
| Days On Site | 320 |
| Listing Provided By | Real Broker, LLC | Robert Fedewa |
Features
| Bed(s) | 3 |
|---|---|
| Bath(s) | 3 Total |
| SQ Feet | 2,526 |
| Garage | 2 |
| Story(s) | 1 |
| Acreage | 1.07 |
Interior
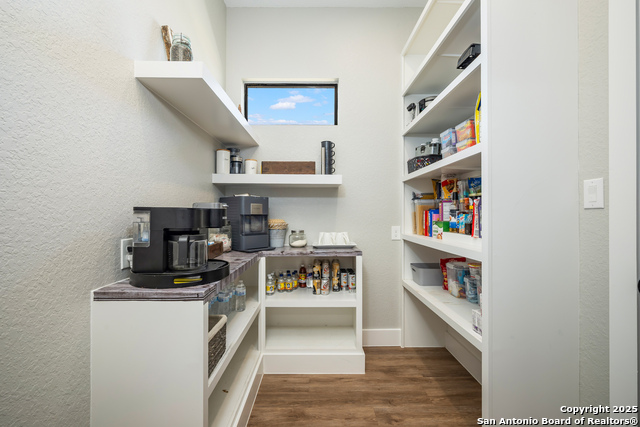
| Interior | One Living Area, Liv/Din Combo, Eat-In Kitchen, Island Kitchen, Walk-In Pantry, Study/Library, Utility Room Inside, 1st Floor Lvl/No Steps, High Ceilings, Open Floor Plan, Laundry Main Level, Walk in Closets |
|---|---|
| Heating | Central |
| Heating Fuel | Electric |
| Fireplace | One, Living Room |
| Number Of Fireplaces | 1 |
Exterior
| Exterior | Stone/Rock, Cement Fiber |
|---|---|
| Exterior Features | Patio Slab, Covered Patio, Wire Fence |
| Roof | Composition |
| Foundation | Slab |
Parking
| Garage Parking | Two Car Garage |
|---|
Utilities
| Waterorsewer | Water System, Aerobic Septic |
|---|
Taxes
| Tax Property Id | 1G0484100002000000 |
|---|---|
| Taxed By Mltpl Counties | No |
| Total Tax | 8507.58 |
Area Information
| State | TX |
|---|---|
| County | Guadalupe |
| City | Seguin |
| Zip Code | 78155 |
| Area | Guadalupe |
| Community Name | CENTURY OAKS |
| School District | Marion |
| Elementary School | Marion |
| High School | Marion |
Request a showing
Request a showing
Contact
Learn More About This Property

| State | TX |
|---|---|
| County | Guadalupe |
| City | Seguin |
| Zip Code | 78155 |
| Area | Guadalupe |
| Community Name | CENTURY OAKS |
| School District | Marion |
| Elementary School | Marion |
| High School | Marion |