










Description
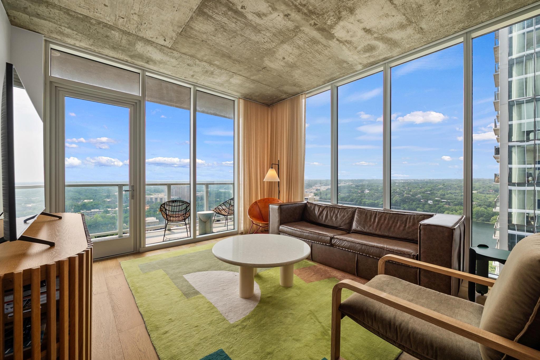
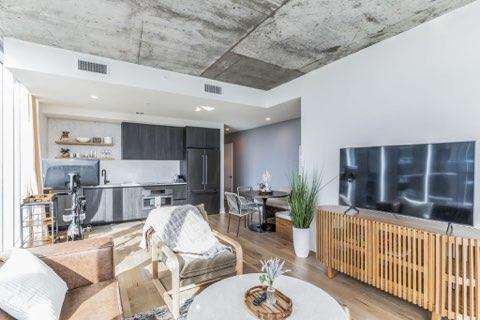
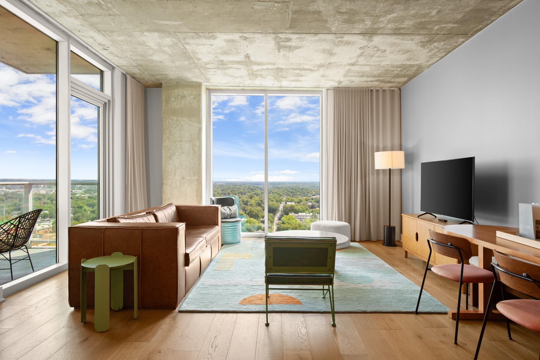
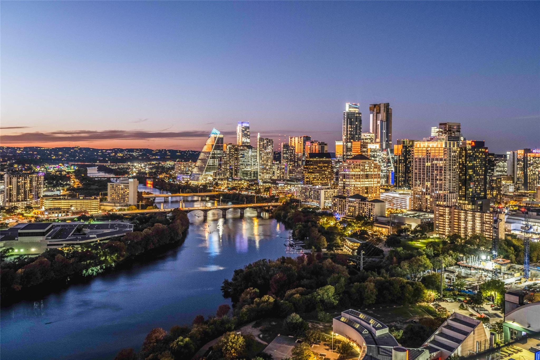
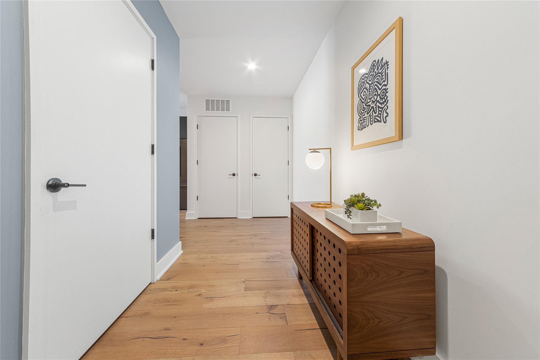
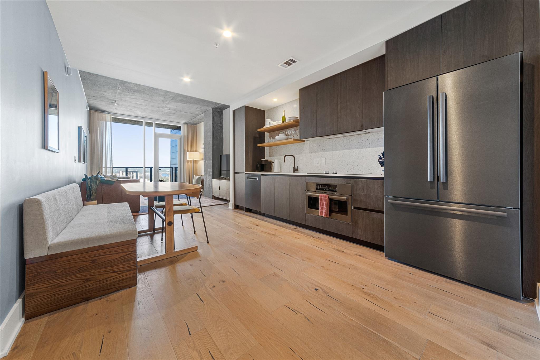
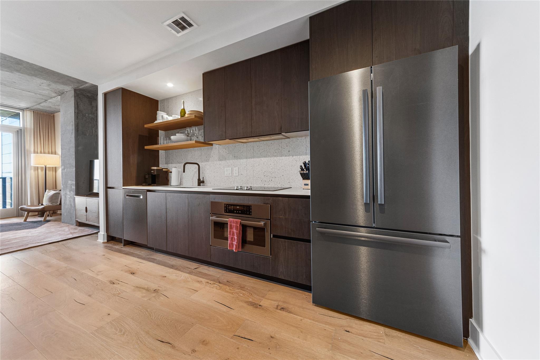
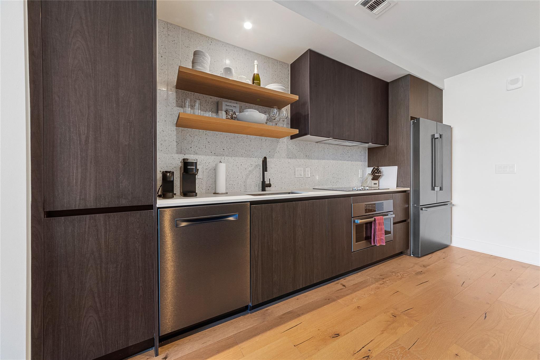
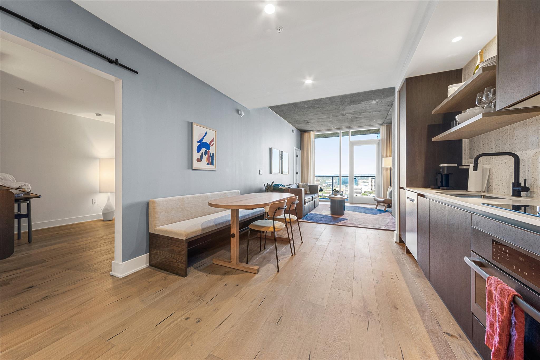
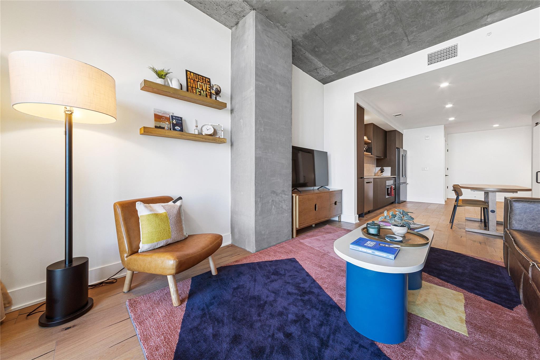
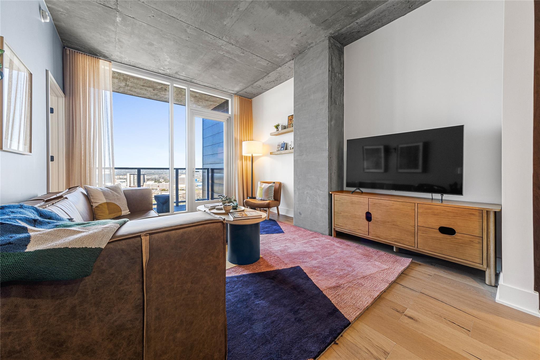
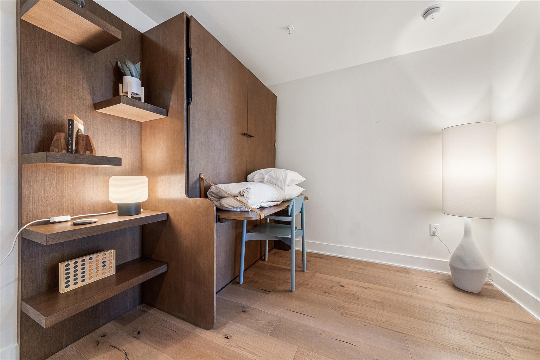
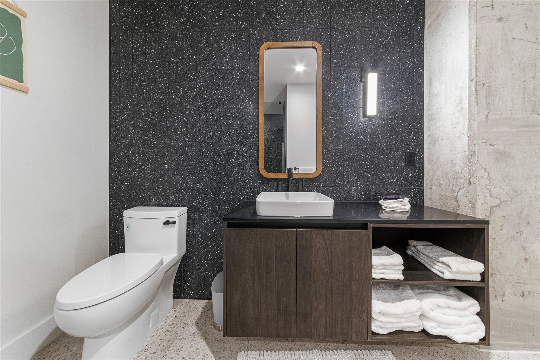
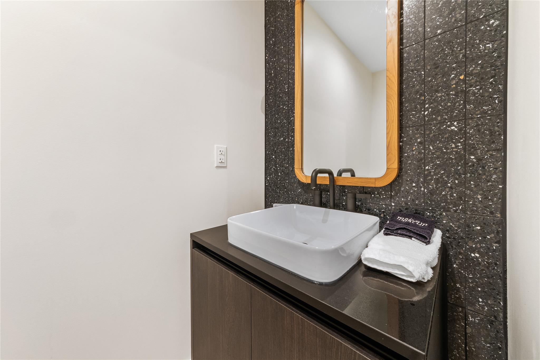
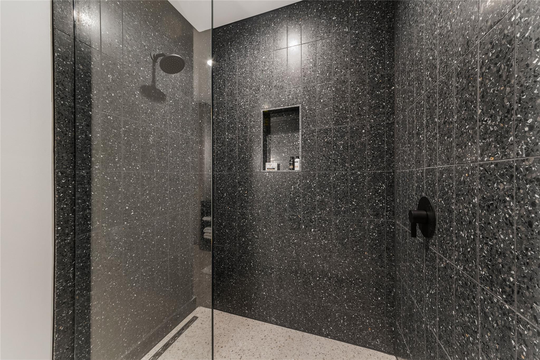
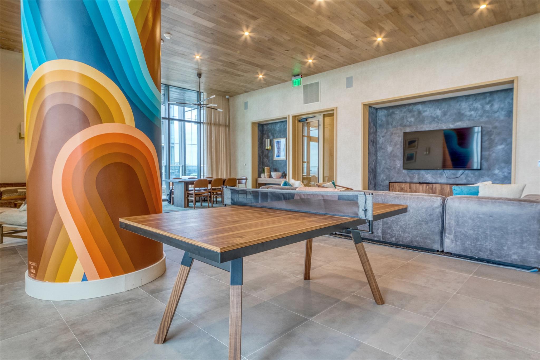
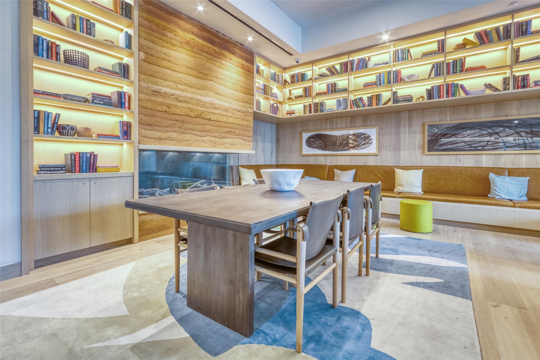
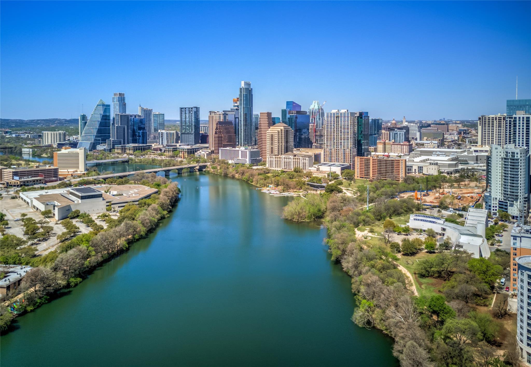
Experience elevated urban living at its finest in this stunning 2-bedroom, 1.5-bath residence perched on the 23rd floor of Natiivo Austin, a premier luxury condo tower in the vibrant Rainey Street District. Fully approved for short-term rentals (STR), this home presents a rare opportunity for investors and lifestyle buyers alike. Spanning over 1,000 square feet, the open-concept layout features floor-to-ceiling windows that fill the living and dining spaces with natural light and showcase breathtaking downtown Austin views. Step out onto your private balcony to enjoy morning coffee or sunset cocktails overlooking the skyline. Inside, discover sleek, modern finishes, stainless-steel appliances, and two well-appointed bedrooms offering flexibility for guests or remote work. The half bath adds convenient functionality for entertaining. As a resident, you’ll enjoy access to Natiivo’s unmatched amenities a rooftop pool deck and outdoor lounge with fireplace, clubhouse on the 33rd floor, fitness center, Peloton studio, yoga space, lobby coffee bar, dog park, pet washing station, and bike storage. Located just steps from Lady Bird Lake and the Ann & Roy Butler Hike & Bike Trail, this condo places you within walking distance of Rainey Street’s top dining, nightlife, and cultural destinations. With its unbeatable location, STR approval, and world-class amenities, 48 East Ave #2311 delivers both luxury living and exceptional income potential in the heart of downtown Austin.
Details
| MLS # | 8292181 |
|---|---|
| Listing Type | For Sale |
| Style | Condominium |
| HOA Dues | $795 |
| Sub-Type | Resale |
| Status | Active |
| Year | 2021 |
| Days On Site | 285 |
| Listing Provided By | Moreland Properties | Steven Cady |
Features
| Bed(s) | 2 |
|---|---|
| Bath(s) | 2 Total |
| SQ Feet | 1,036 |
| Garage | 1 |
| Story(s) | 1 |
| Acreage | 0.00 |
| Water Front | Yes |
| Property View | City, Downtown, Lake, Panoramic, |
Interior
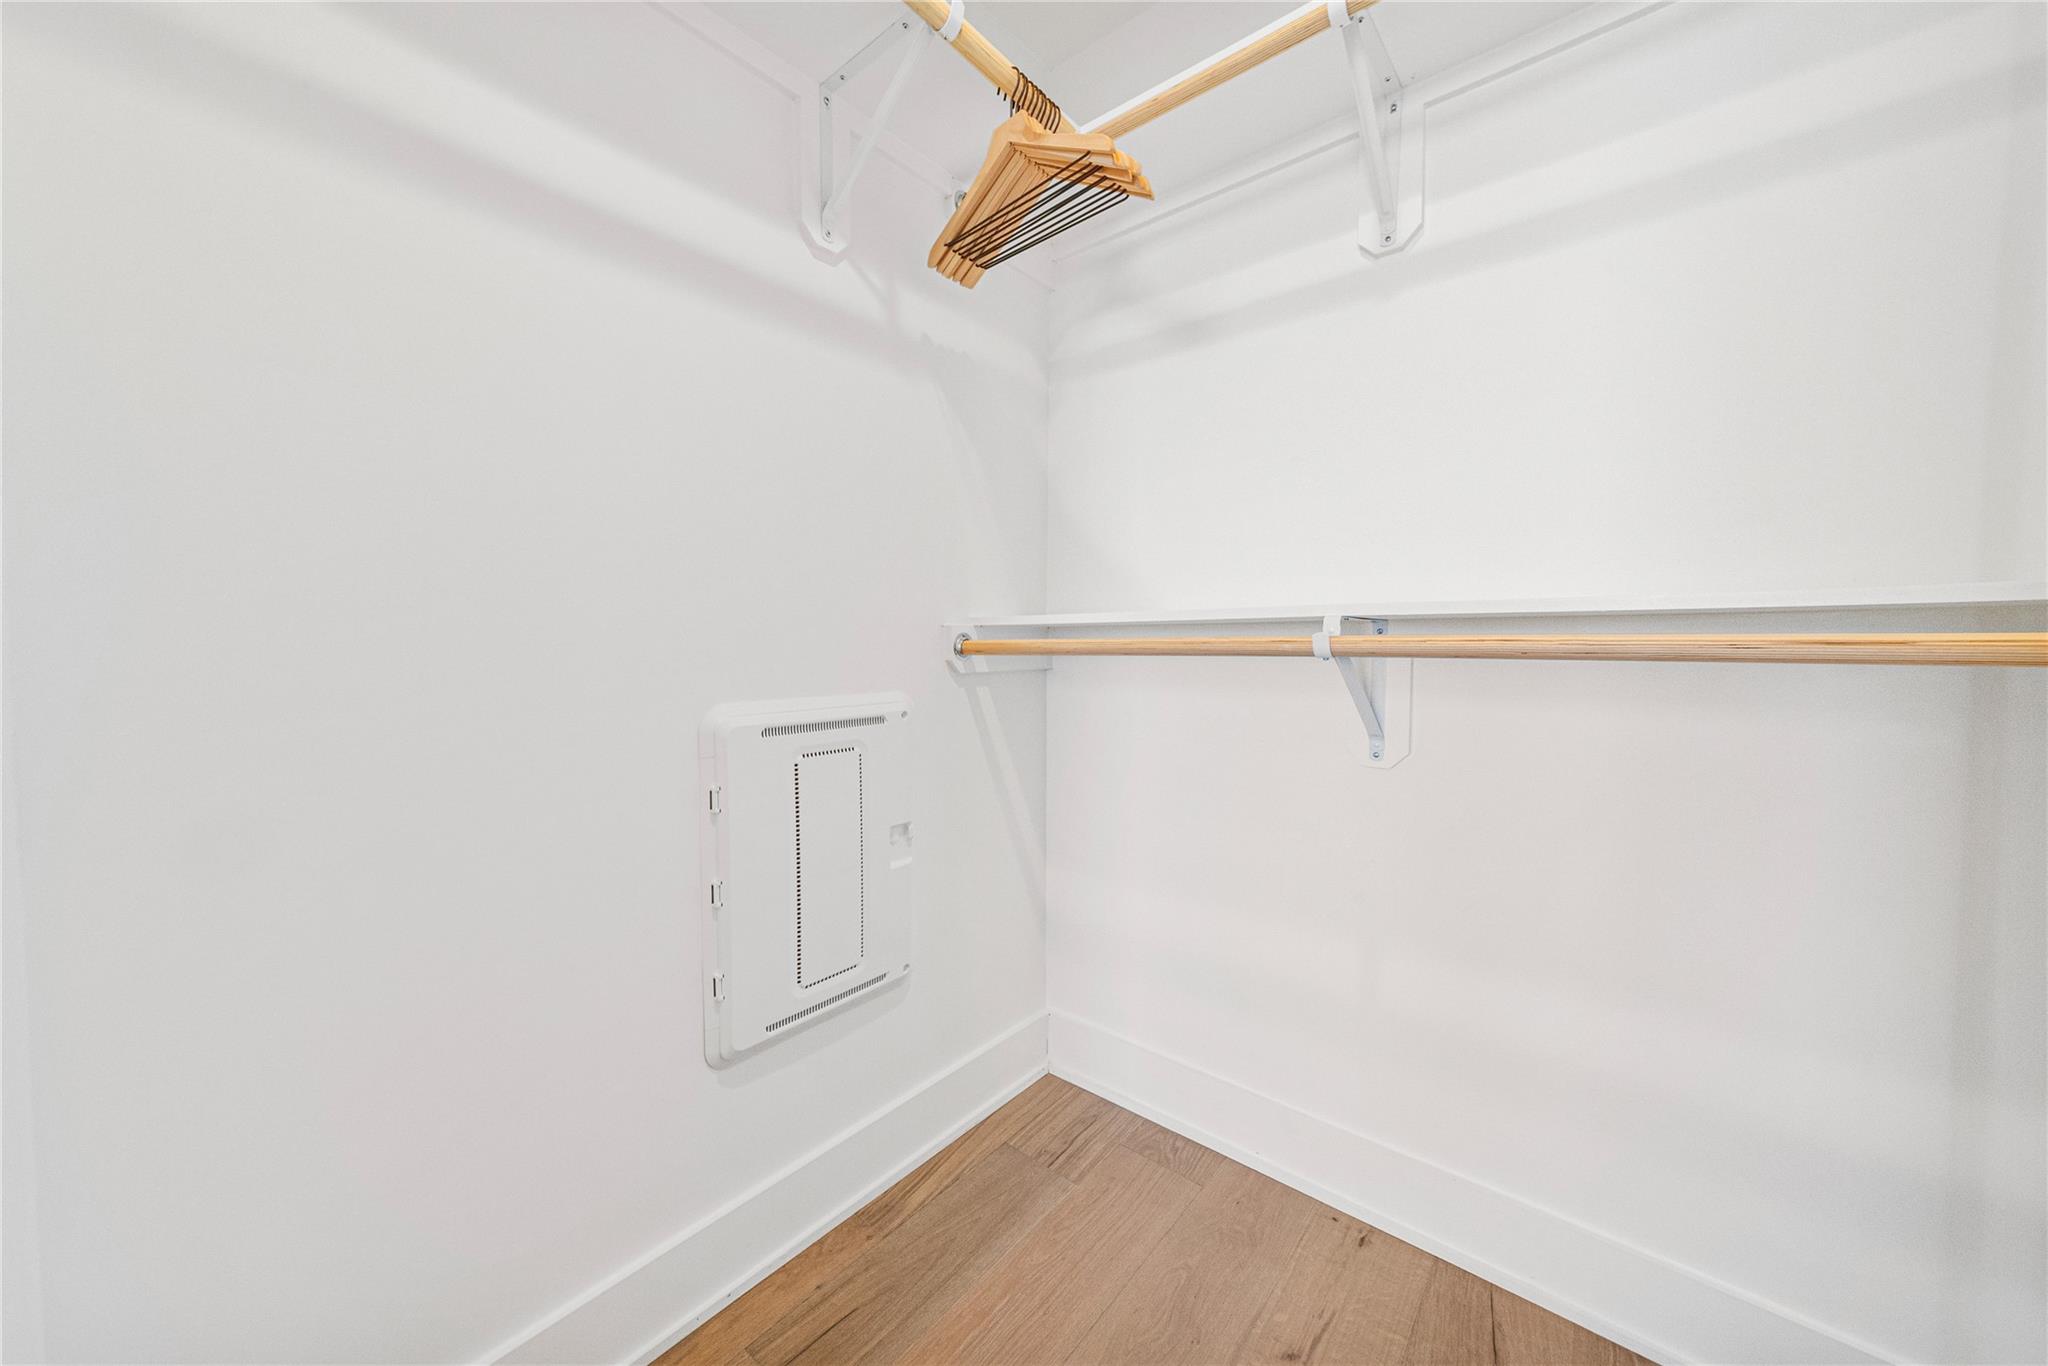
| Interior Features | Quartz Counters, Elevator, Entrance Foyer, Murphy Bed, No Interior Steps, Open Floorplan, Pantry, Primary Bedroom on Main, Stackable W/D Connections, Walk-In Closet(s) |
|---|---|
| Cooling | Central Air |
| Heating | Central |
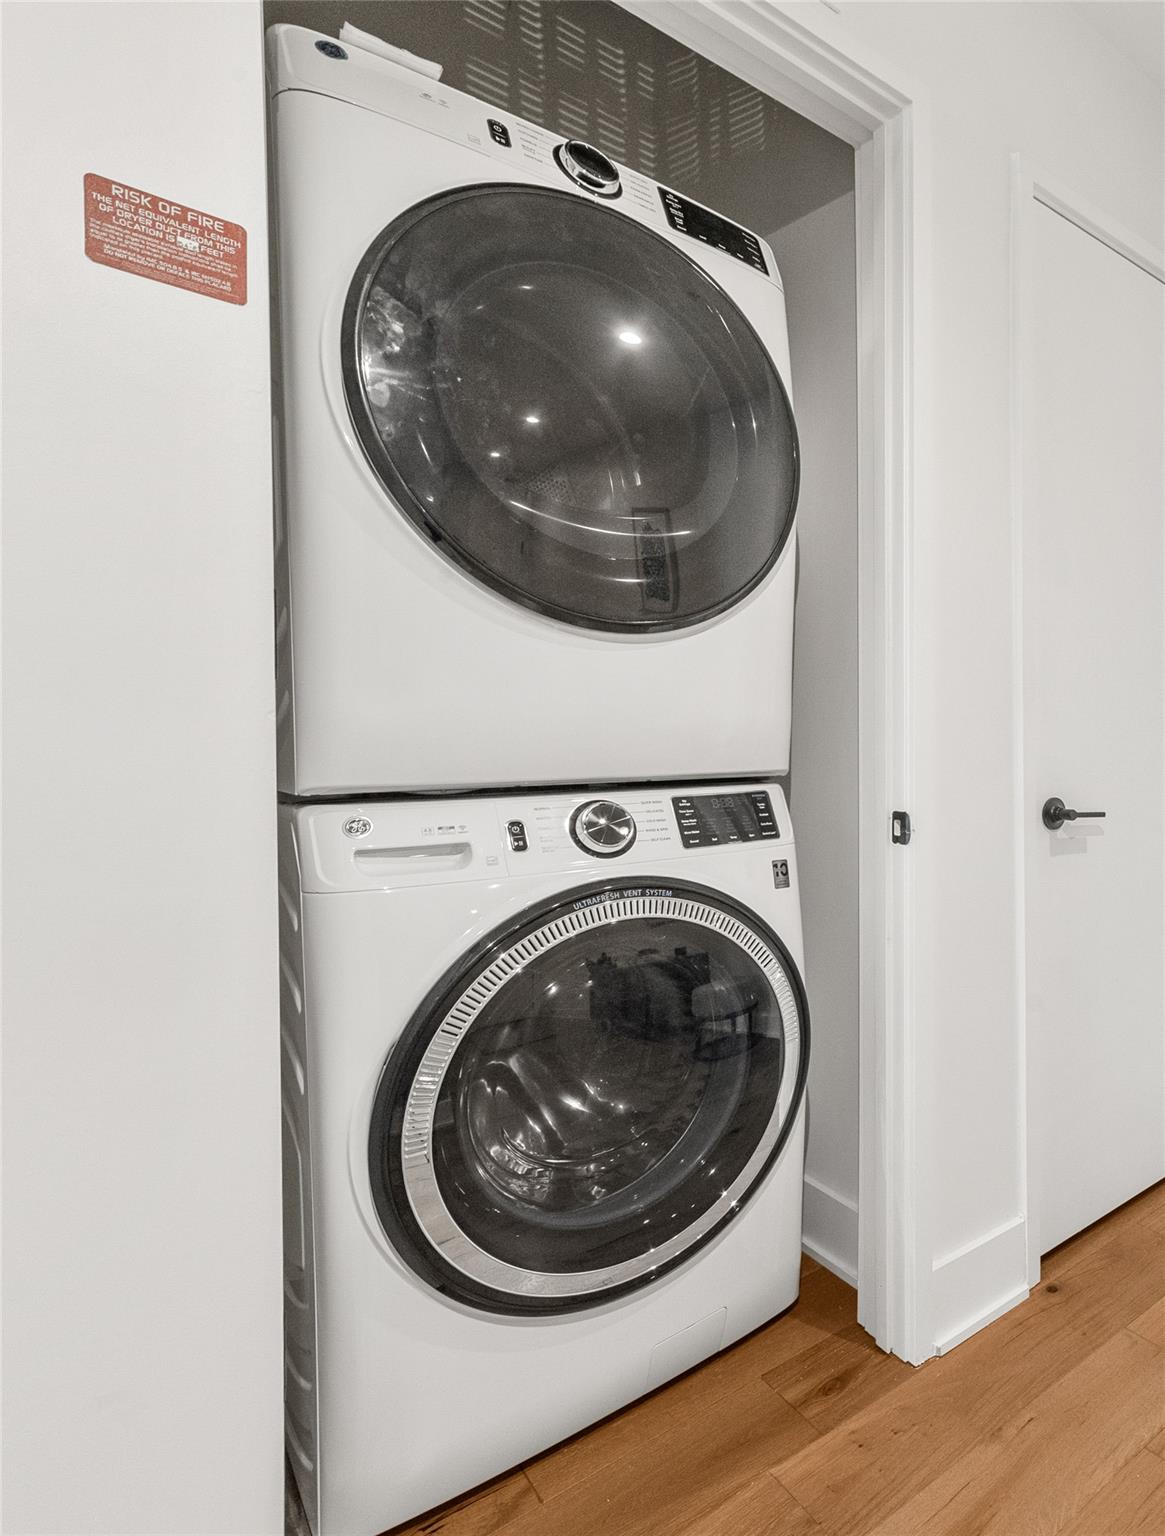
| Appliances | Built-In Electric Oven, Built-In Refrigerator, Cooktop, Dishwasher, Dryer, Freezer, Microwave, Refrigerator, Washer/Dryer Stacked |
| Fireplaces Total | 0 |
| Window Features | Low-Emissivity Windows, Window Treatments |
| Flooring | Tile, Wood |
Exterior
| Exterior Features | Balcony, Barbecue, Dog Run |
|---|---|
| Roof | Concrete |
| Foundation Details | Concrete Perimeter, Slab |
| Lot Features | City Lot, See Remarks |
| Patio And Porch Features | Deck |
| Fencing | None |
| Construction Materials | Concrete, Glass |
| Security Features | 24 Hour Security, Key Card Entry, Smoke Detector(s) |
Parking
| Parking Features | Electric Vehicle Charging Station(s), Garage, Secured, Valet |
|---|---|
| Garage Spaces | 1 |
Utilities
| Utilities | Electricity Connected, High Speed Internet, Sewer Connected, Water Connected |
|---|---|
| Sewer | Public Sewer |
Other
| List Aor | Austin Board Of Realtors |
|---|
Taxes
| Property | 19500 |
|---|
Area Information
| State | TX |
|---|---|
| County | Travis |
| City | Austin |
| Zip Code | 78701 |
| Area | DT |
| Community Name | Zoppp Add |
| School District | Austin ISD |
| Elementary School | Mathews |
| High School | Austin |
| Listing VS Median (in Zoppp Add) | |
Price: $930,000 low | high Med: $712,500 sqft: 1,036 low | high Med: 868 $ / sqft: $898 low | high Med: $803 On site: 285 low | high Med: 217.5 | |
Request a showing
Request a showing
 Listings courtesy of Austin Board of REALTORS® MLS as distributed by MLS GRID.
Based on information submitted to the MLS GRID as of August 26, 2026 at 10:32:23 AM PDT All data is obtained from various sources and may not have been verified by broker or MLS GRID. Supplied Open House Information is subject to change without notice. All information should be independently reviewed and verified for accuracy. Properties may or may not be listed by the office/agent presenting the information.
The Digital Millennium Copyright Act of 1998, 17 U.S.C. § 512 (the “DMCA”) provides recourse for copyright owners who believe that material appearing on the Internet infringes their rights under U.S. copyright law. If you believe in good faith that any content or material made available in connection with our website or services infringes your copyright, you (or your agent) may send us a notice requesting that the content or material be removed, or access to it blocked. Notices must be sent in writing by email to DMCAnotice@MLSGrid.com.
“The DMCA requires that your notice of alleged copyright infringement include the following information: (1) description of the copyrighted work that is the subject of claimed infringement; (2) description of the alleged infringing content and information sufficient to permit us to locate the content; (3) contact information for you, including your address, telephone number and email address; (4) a statement by you that you have a good faith belief that the content in the manner complained of is not authorized by the copyright owner, or its agent, or by the operation of any law; (5) a statement by you, signed under penalty of perjury, that the information in the notification is accurate and that you have the authority to enforce the copyrights that are claimed to be infringed; and (6) a physical or electronic signature of the copyright owner or a person authorized to act on the copyright owner’s behalf. Failure to include all of the above information may result in the delay of the processing of your complaint.
Contact
Learn More About This Property

| State | TX |
|---|---|
| County | Travis |
| City | Austin |
| Zip Code | 78701 |
| Area | DT |
| Community Name | Zoppp Add |
| School District | Austin ISD |
| Elementary School | Mathews |
| High School | Austin |
| Listing VS Median (in Zoppp Add) | |
Price: $930,000 low | high Med: $712,500 sqft: 1,036 low | high Med: 868 $ / sqft: $898 low | high Med: $803 On site: 285 low | high Med: 217.5 | |