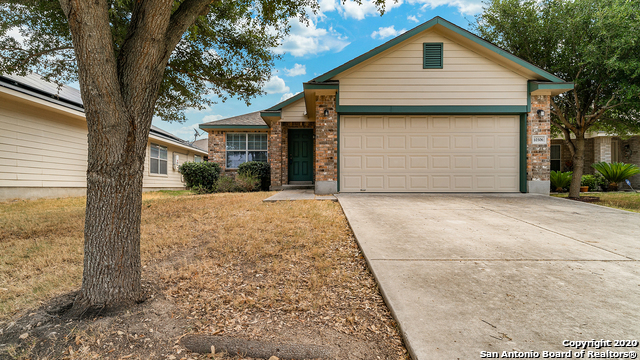
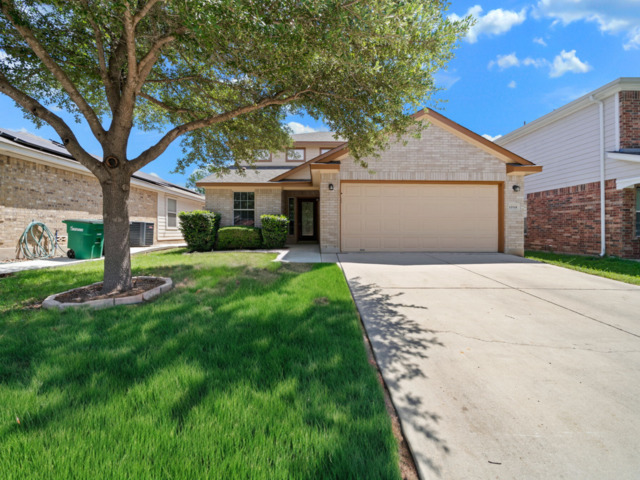
5715 Grandwood,San Antonio, TX 78239
San Antonio, TX 78239


Description
WELCOME HOME. Comfort, space, and functionality come together in this well-maintained home located in an established San Antonio community. Featuring a spacious and inviting layout, this residence offers the perfect balance of everyday living and effortless entertaining. Step inside to a welcoming entryway with tile flooring that flows into the main living areas, creating a clean and durable foundation for high-traffic spaces. The open-concept living room is filled with natural light from multiple windows and centers around a cozy fireplace, making it an ideal space to relax or gather with guests. The kitchen seamlessly connects to the living and dining areas, offering ample counter space, cabinetry, and a functional layout perfect for both daily use and hosting. The adjacent dining area provides a comfortable setting for family meals and entertaining. The home features generously sized bedrooms with soft natural light and flexible space for a variety of needs, whether for family, guests, or a home office. The primary suite offers a peaceful retreat with an en-suite bathroom, while additional bedrooms provide comfort and versatility. Throughout the home, you'll find a blend of tile and carpet flooring, neutral tones, and well-kept finishes that create a move-in ready feel with room to make it your own. The spacious living areas extend seamlessly to the outdoors, where you'll find a private backyard perfect for relaxing, entertaining, or enjoying quiet evenings at home. Conveniently located near major highways, shopping, dining, and everyday amenities, this home offers both comfort and accessibility in a well-established neighborhood. 5715 Grandwood Dr is ready to welcome you home.
Details
| MLS # | 1949427 |
|---|---|
| Listing Type | For Sale |
| Style | House |
| Status | Active |
| Year | 2005 |
| Days On Site | 157 |
| Listing Provided By | eXp Realty | Dezmon Metze |
Features
| Bed(s) | 3 |
|---|---|
| Bath(s) | 2 Total |
| SQ Feet | 1,661 |
| Garage | 2 |
| Story(s) | 1 |
| Acreage | 0.13 |
Interior
| Interior | One Living Area, Separate Dining Room, Island Kitchen, Utility Room Inside, 1st Floor Lvl/No Steps, Open Floor Plan, Cable TV Available, High Speed Internet, Laundry in Closet, Laundry Main Level, Laundry Room |
|---|---|
| Heating | Central |
| Heating Fuel | Electric |
| Fireplace | One |
| Number Of Fireplaces | 1 |
Exterior
| Exterior | Brick, Other |
|---|---|
| Roof | Composition |
| Foundation | Slab |
Parking
| Garage Parking | Two Car Garage |
|---|
Utilities
| Waterorsewer | Sewer System |
|---|
Taxes
| Tax Property Id | 165010060180 |
|---|---|
| Taxed By Mltpl Counties | No |
| Total Tax | 5769 |
Area Information
| State | TX |
|---|---|
| County | Bexar |
| City | San Antonio |
| Zip Code | 78239 |
| Area | Bexar |
| Community Name | ROYAL RIDGE |
| School District | North East I.S.D. |
| Elementary School | Royal Ridge |
| High School | Roosevelt |
| Listing VS Median (in ROYAL RIDGE) | |
Price: $255,000 low | high Med: $214,500 sqft: 1,661 low | high Med: 1,998 $ / sqft: $154 low | high Med: $107 On site: 157 low | high Med: 148 | |
Market Activity 78239
Request a showing
Request a showing
Contact
Learn More About This Property

| State | TX |
|---|---|
| County | Bexar |
| City | San Antonio |
| Zip Code | 78239 |
| Area | Bexar |
| Community Name | ROYAL RIDGE |
| School District | North East I.S.D. |
| Elementary School | Royal Ridge |
| High School | Roosevelt |
| Listing VS Median (in ROYAL RIDGE) | |
Price: $255,000 low | high Med: $214,500 sqft: 1,661 low | high Med: 1,998 $ / sqft: $154 low | high Med: $107 On site: 157 low | high Med: 148 | |