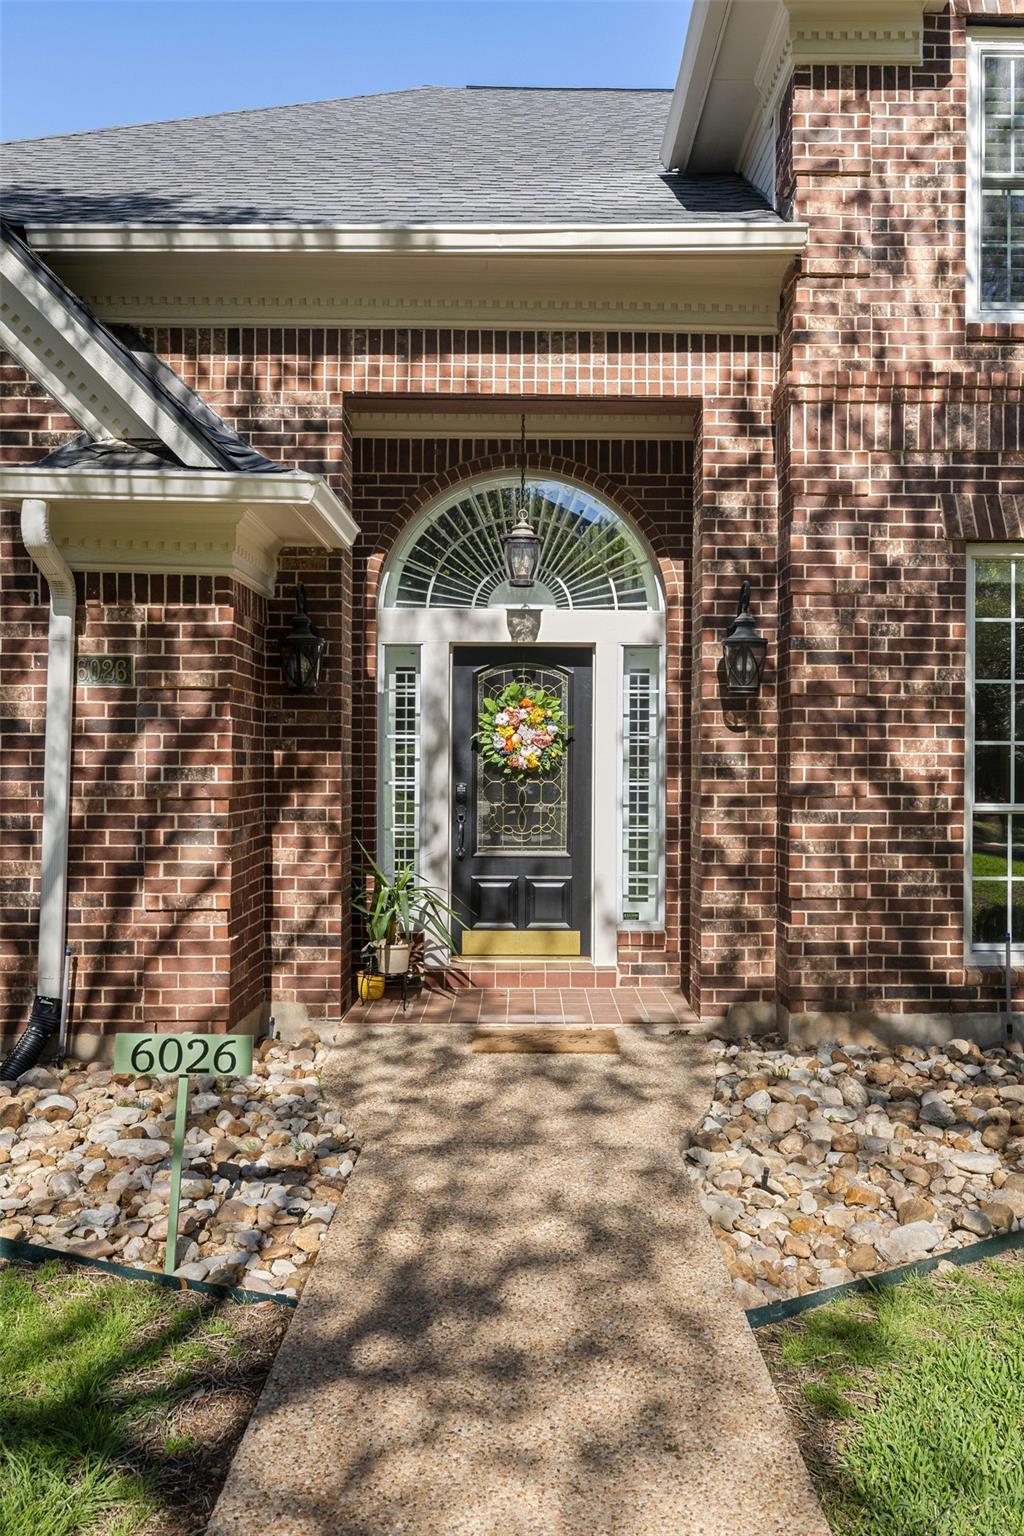
6026 Tributary Ridge Dr,Austin, TX 78759
Austin, TX 78759

Description
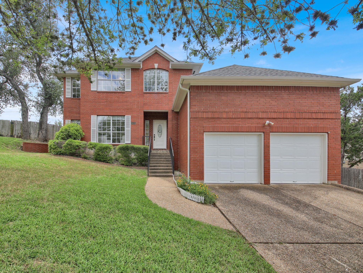
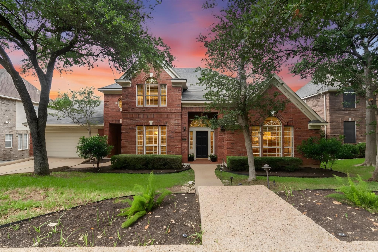
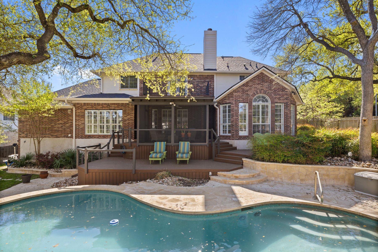
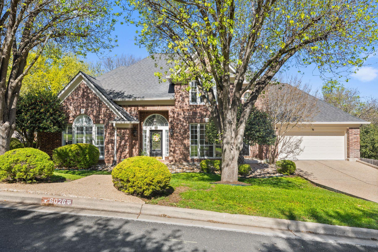
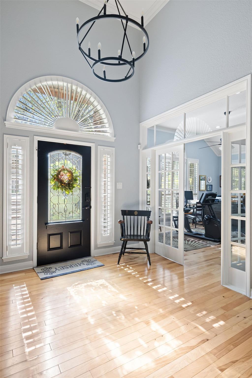
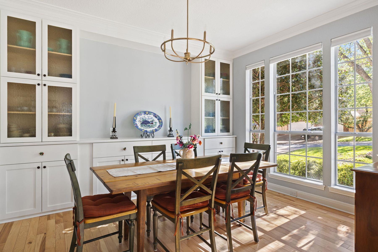
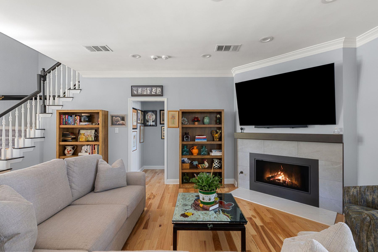
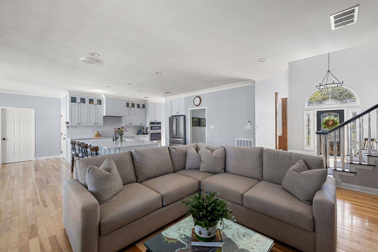
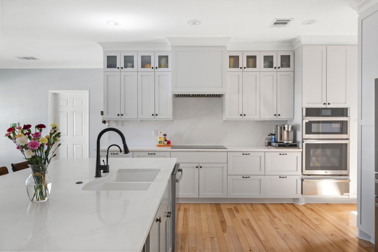
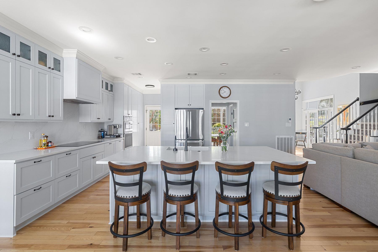
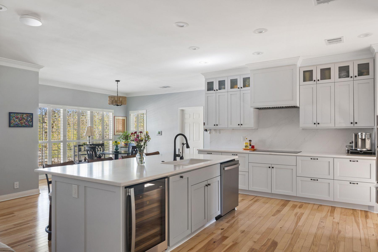
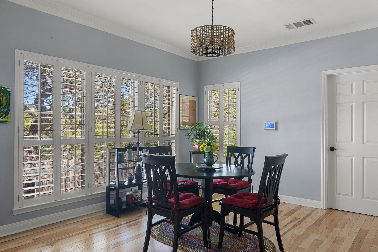
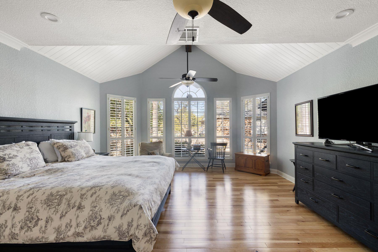
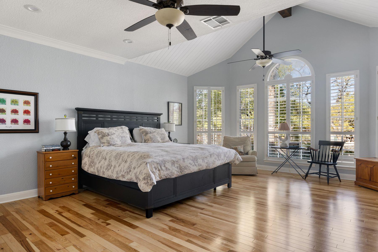
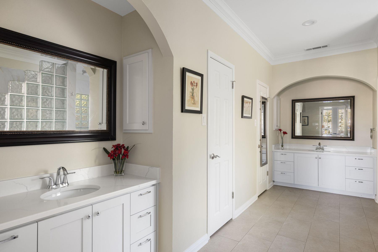
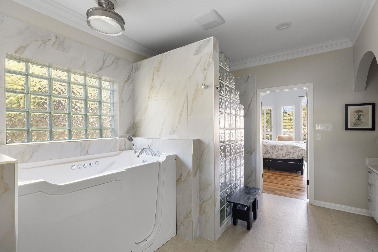
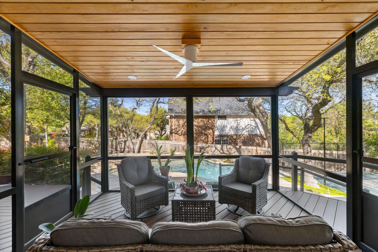
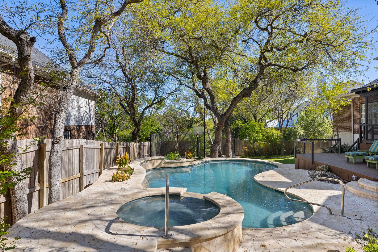
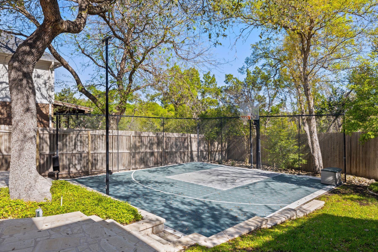
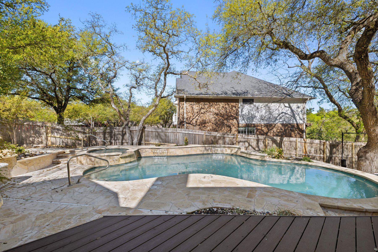
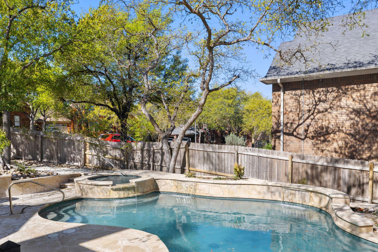
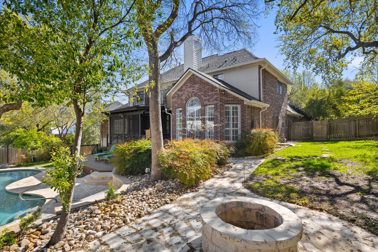
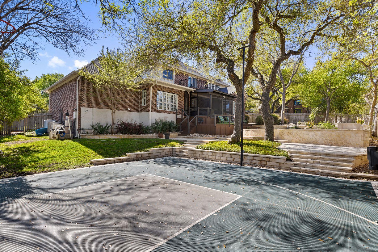
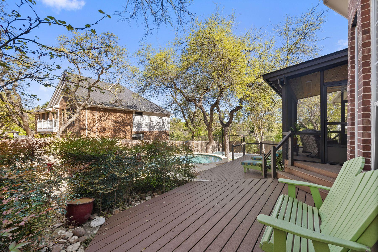
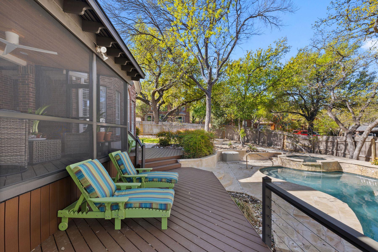
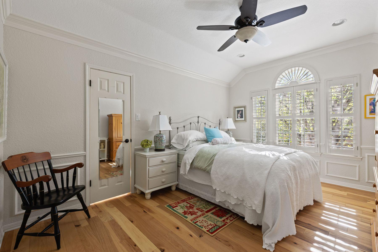
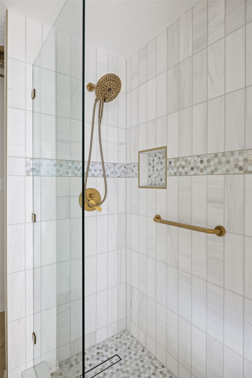
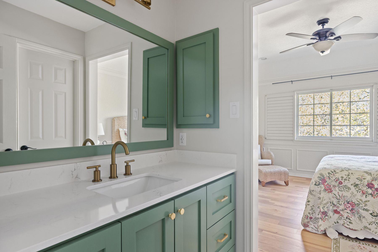
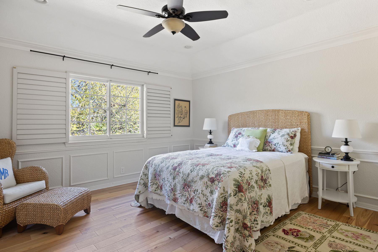
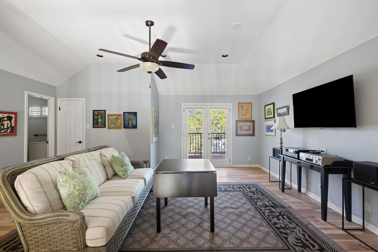
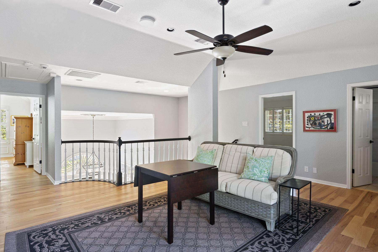
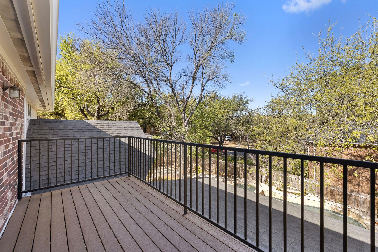
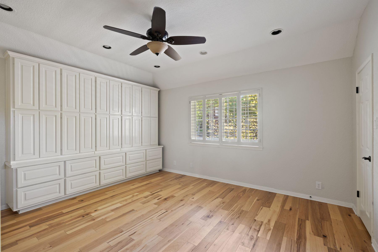
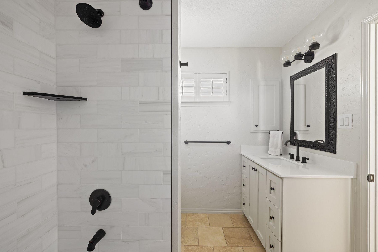
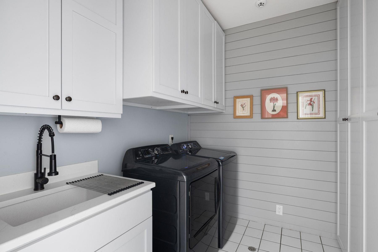
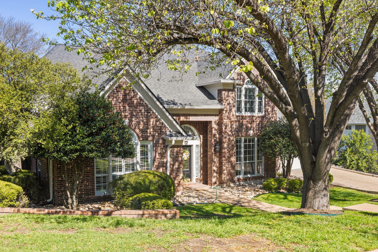
Welcome to 6026 Tributary Ridge, where classic style meets the natural beauty of Northwest Austin’s coveted Great Hills community. Situated on a corner lot in the prestigious Sierra Arbor Estates, sits gracefully among mature trees and rolling hills. Spanning 3,654 square feet, this thoughtfully updated home blends warmth, functionality, and sophistication. From the moment you step inside, you’re greeted by rich light hickory wood flooring that flows throughout the main level, setting the tone for an inviting, open-concept layout with a newly renovated kitchen with new GE Profile appliances & a huge kitchen island that seamlessly opens to the main living area & breakfast nook. The main floor features an elegant formal dining room for hosting, a private home office with French doors & a luxurious primary suite. The spa-inspired primary bath and dual walk-in closets were remodeled in 2024 & create a space that’s both practical and indulgent.Upstairs, flexibility takes center stage. A spacious bonus area is surrounded by three generously sized bedrooms, including a standout suite with custom built-ins and a private bathperfect for guests, multi-generational living, or a second office. The additional bedrooms feature large walk-in closets and share a well-designed Jack-and-Jill bath. Step outside to find a backyard built for both relaxation and recreation. Enjoy evenings on the expansive deck overlooking a sparkling pool, spa, and sport court, all framed by towering trees. Just minutes away, you’ll find the best of Austin livingfrom golf and tennis at Great Hills Country Club to hiking and outdoor adventures at Great Hills Park and Bull Creek. Plus, premier shopping, dining, and entertainment at The Arboretum and The Domain are all within a short drive. Quietly tucked away, yet incredibly connected, 6026 Tributary Ridge offers the perfect balance of serenity and convenience in one of Austin’s most desirable neighborhoods.
Details
| MLS # | 5260372 |
|---|---|
| Listing Type | For Sale |
| Style | House |
| HOA Dues | $86 |
| Sub-Type | Resale |
| Status | Active |
| Year | 1992 |
| Days On Site | 152 |
| Listing Provided By | Kuper Sotheby's Int'l Realty | Hillary Deck |
Features
| Bed(s) | 4 |
|---|---|
| Bath(s) | 4 Total |
| SQ Feet | 3,654 |
| Garage | 2 |
| Pool | Yes |
| Story(s) | 2 |
| Acreage | 0.35 |
| Water Front | Yes |
| Property View | City Lights, Hill Country |
Interior
| Interior Features | See Remarks, Bookcases, Breakfast Bar, Built-in Features, Ceiling Fan(s), Ceiling-High, Chandelier, Granite Counters, Quartz Counters, Double Vanity, Eat-in Kitchen, Entrance Foyer, Interior Steps, Kitchen Island, Multiple Dining Areas, Multiple Living Areas, Open Floorplan, Primary Bedroom on Main, Recessed Lighting, Storage, Study/Home Office, Two Primary Closets, Walk-In Closet(s), Wired for Sound |
|---|---|
| Cooling | Ceiling Fan(s), Central Air |
| Heating | Central, Electric |
| Appliances | Cooktop, Dishwasher, Disposal, Exhaust Fan, Gas Cooktop, Microwave, Electric Oven, Electric Water Heater |
| Fireplace Features | Gas Log, Living Room |
| Fireplaces Total | 1 |
| Window Features | Bay Window(s), Plantation Shutters, Screens, Shutters, Window Coverings, Window Treatments |
| Flooring | Carpet, Tile, Wood |
Exterior
| Exterior Features | Balcony, Basketball Court, Exterior Steps, Private Yard, Sport Court |
|---|---|
| Roof | Shingle |
| Foundation Details | Slab |
| Lot Features | See Remarks, Back Yard, Corner Lot, Front Yard, Landscaped, Private, Sprinkler - Automatic, Trees-Medium (20 Ft - 40 Ft) |
| Patio And Porch Features | Covered, Deck, Front Porch, Patio, Rear Porch, Screened |
| Fencing | Back Yard, Fenced, Full, Gate, Privacy, Wood |
| Construction Materials | Brick, Frame |
| Security Features | Carbon Monoxide Detector(s), Security System, Security System Owned, Smoke Detector(s) |
Parking
| Parking Features | Attached, Driveway, Garage, Garage Door Opener, Garage Faces Front |
|---|---|
| Garage Spaces | 2 |
Utilities
| Utilities | Electricity Available, Natural Gas Available, Underground Utilities |
|---|---|
| Sewer | Public Sewer |
Other
| List Aor | Austin Board Of Realtors |
|---|
Taxes
| Property | 20630 |
|---|
Area Information
| State | TX |
|---|---|
| County | Travis |
| City | Austin |
| Zip Code | 78759 |
| Area | 1N |
| Community Name | Sierra Arbor Estates |
| School District | Austin ISD |
| Elementary School | Davis |
| High School | Anderson |
| Listing VS Median (in Sierra Arbor Estates) | |
Price: $1,399,000 low | high Med: $995,000 sqft: 3,654 low | high Med: 3,845 $ / sqft: $383 low | high Med: $259 On site: 152 low | high Med: 61 | |
Request a showing
Request a showing
 Listings courtesy of Austin Board of REALTORS® MLS as distributed by MLS GRID.
Based on information submitted to the MLS GRID as of August 25, 2026 at 6:02:53 AM PDT All data is obtained from various sources and may not have been verified by broker or MLS GRID. Supplied Open House Information is subject to change without notice. All information should be independently reviewed and verified for accuracy. Properties may or may not be listed by the office/agent presenting the information.
The Digital Millennium Copyright Act of 1998, 17 U.S.C. § 512 (the “DMCA”) provides recourse for copyright owners who believe that material appearing on the Internet infringes their rights under U.S. copyright law. If you believe in good faith that any content or material made available in connection with our website or services infringes your copyright, you (or your agent) may send us a notice requesting that the content or material be removed, or access to it blocked. Notices must be sent in writing by email to DMCAnotice@MLSGrid.com.
“The DMCA requires that your notice of alleged copyright infringement include the following information: (1) description of the copyrighted work that is the subject of claimed infringement; (2) description of the alleged infringing content and information sufficient to permit us to locate the content; (3) contact information for you, including your address, telephone number and email address; (4) a statement by you that you have a good faith belief that the content in the manner complained of is not authorized by the copyright owner, or its agent, or by the operation of any law; (5) a statement by you, signed under penalty of perjury, that the information in the notification is accurate and that you have the authority to enforce the copyrights that are claimed to be infringed; and (6) a physical or electronic signature of the copyright owner or a person authorized to act on the copyright owner’s behalf. Failure to include all of the above information may result in the delay of the processing of your complaint.
Contact
Learn More About This Property

| State | TX |
|---|---|
| County | Travis |
| City | Austin |
| Zip Code | 78759 |
| Area | 1N |
| Community Name | Sierra Arbor Estates |
| School District | Austin ISD |
| Elementary School | Davis |
| High School | Anderson |
| Listing VS Median (in Sierra Arbor Estates) | |
Price: $1,399,000 low | high Med: $995,000 sqft: 3,654 low | high Med: 3,845 $ / sqft: $383 low | high Med: $259 On site: 152 low | high Med: 61 | |