
Description
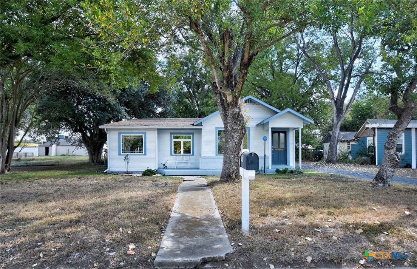
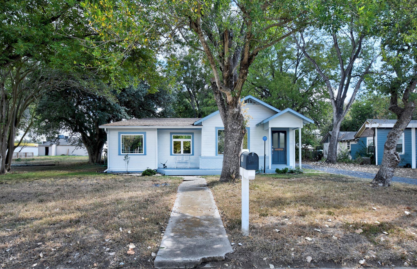
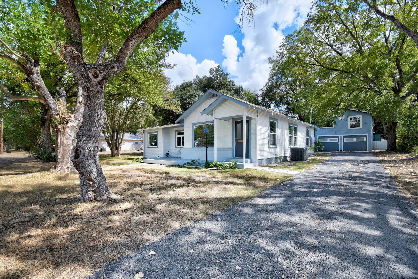
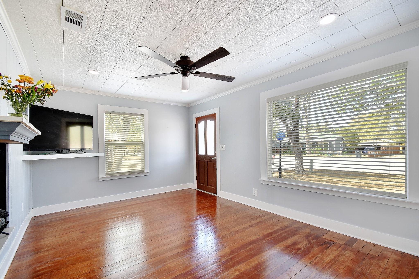
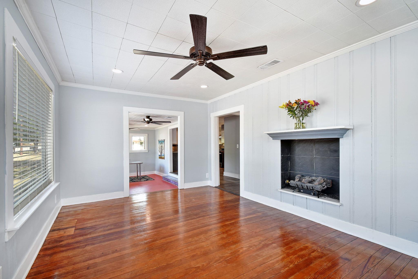
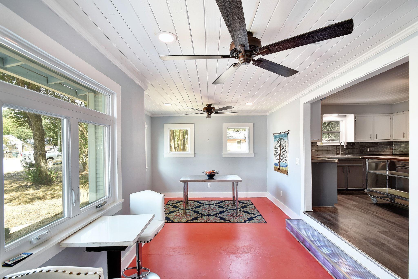
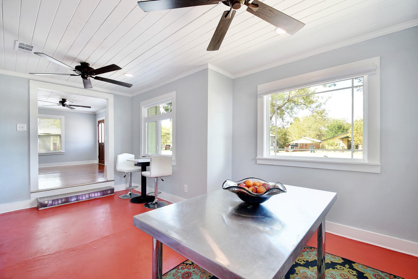
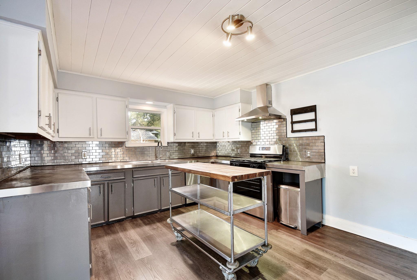
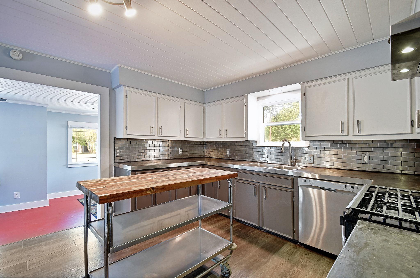
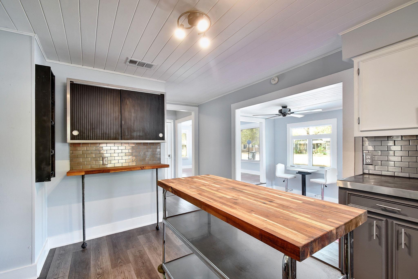
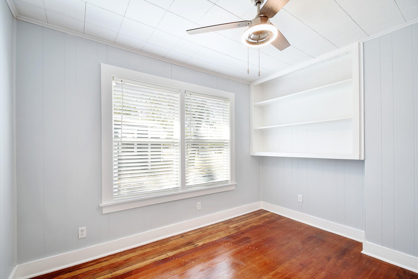
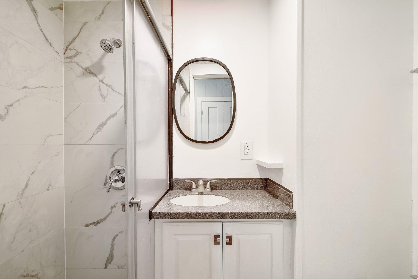
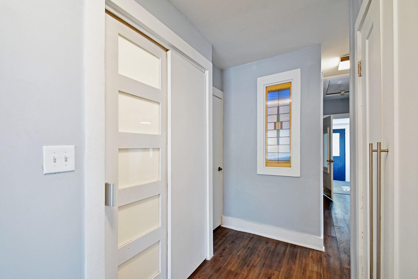


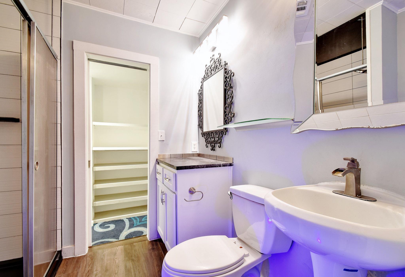
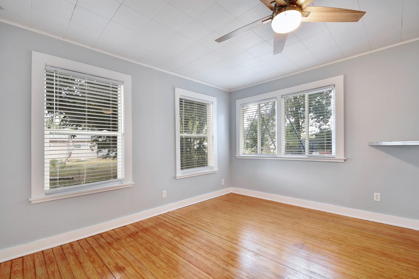
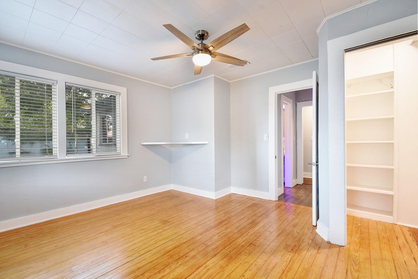
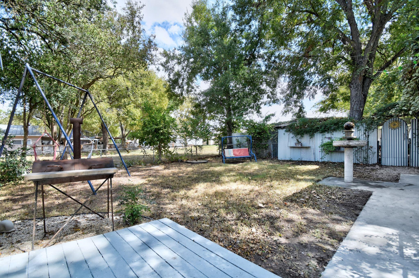
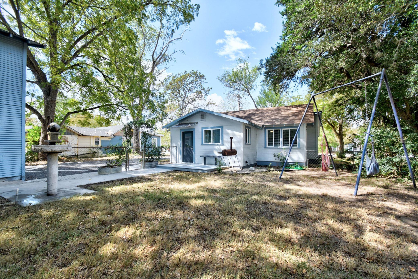
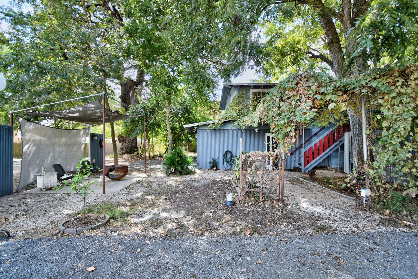
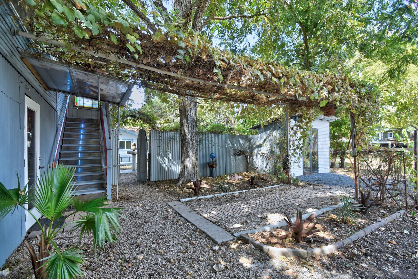
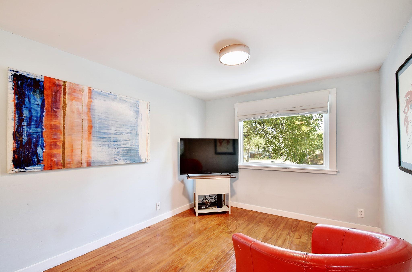
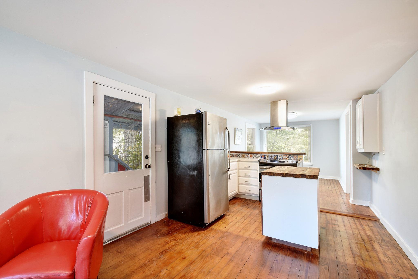
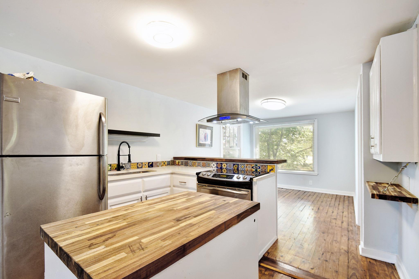
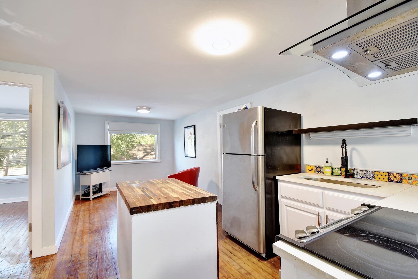
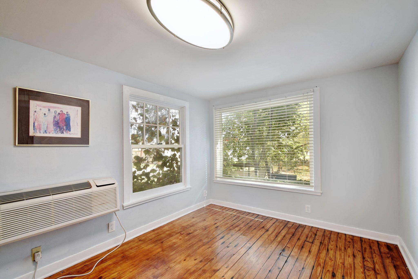
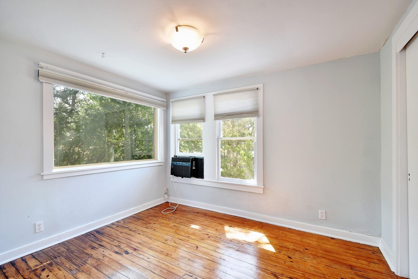
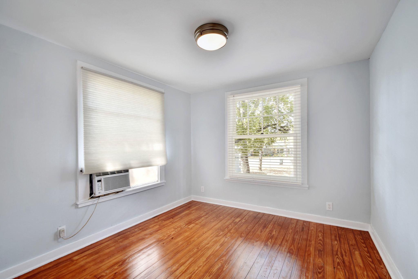
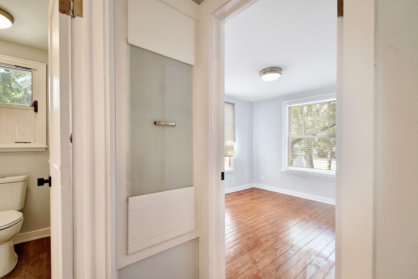
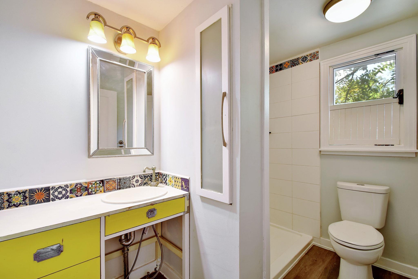
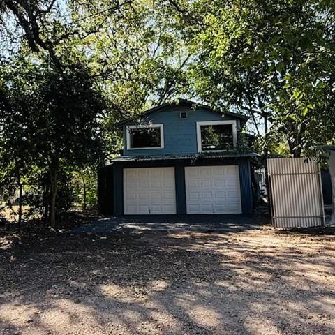
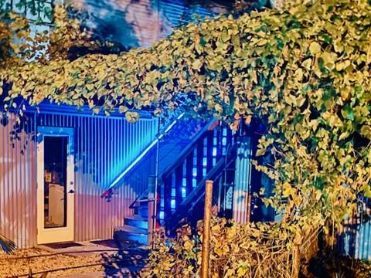
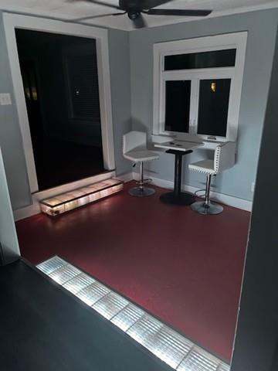
Discover an exceptional opportunity where vintage charm meets modern sophistication in this beautifully remodeled property, offering versatile living arrangements and income potential. This eclectic home, meticulously updated around 2023, captivates with its unique character and thoughtful design. The main residence features gleaming wood floors, newly installed windows, and a completely refreshed kitchen and bathrooms, all situated in a highly sought-after location. The renovation masterfully blends contemporary comforts with a nostalgic ambiance, creating a truly inviting atmosphere. Step outside to a private, comfortable backyard sanctuary, complete with a tranquil water fountain and ample space for cultivating a vibrant garden. The main house benefits from central air and heat, complemented by gas appliances for enhanced energy efficiency. A significant highlight of this property is the detached garage, providing generous parking on the ground level. Above, a fully remodeled apartment offers two bedrooms, a full bath, a dining room, and a living room with serene views overlooking a majestic Live Oak tree. This guest apartment, with its private access, presents an ideal solution for generating additional income through rentals or accommodating extended family. It is perfectly suited for students attending nearby Texas Lutheran University or Texas State in Seguin or San Marcos, offering a convenient commute. The property enjoys a prime location close to local shopping and provides easy access to Highway 183 and I-10, facilitating quick travel. This unique offering combines historical elegance with contemporary functionality, providing an extraordinary lifestyle opportunity. The garage apartment has been rented out for additional income,
Details
| MLS # | 1122758 |
|---|---|
| Listing Type | For Sale |
| Style | House |
| Sub-Type | Resale |
| Status | Active |
| Year | 1938 |
| Days On Site | 298 |
| Listing Provided By | Bell & Associates | Karen Bell |
Features
| Bed(s) | 5 |
|---|---|
| Bath(s) | 3 Total |
| SQ Feet | 2,056 |
| Garage | 2 |
| Story(s) | 1 |
| Acreage | 0.25 |
| Water Front | Yes |
| Property View | None |
Interior
| Interior Features | Built-in Features, Ceiling Fan(s), Primary Bedroom on Main |
|---|---|
| Cooling | Central Air, Wall/Window Unit(s) |
| Heating | Central |
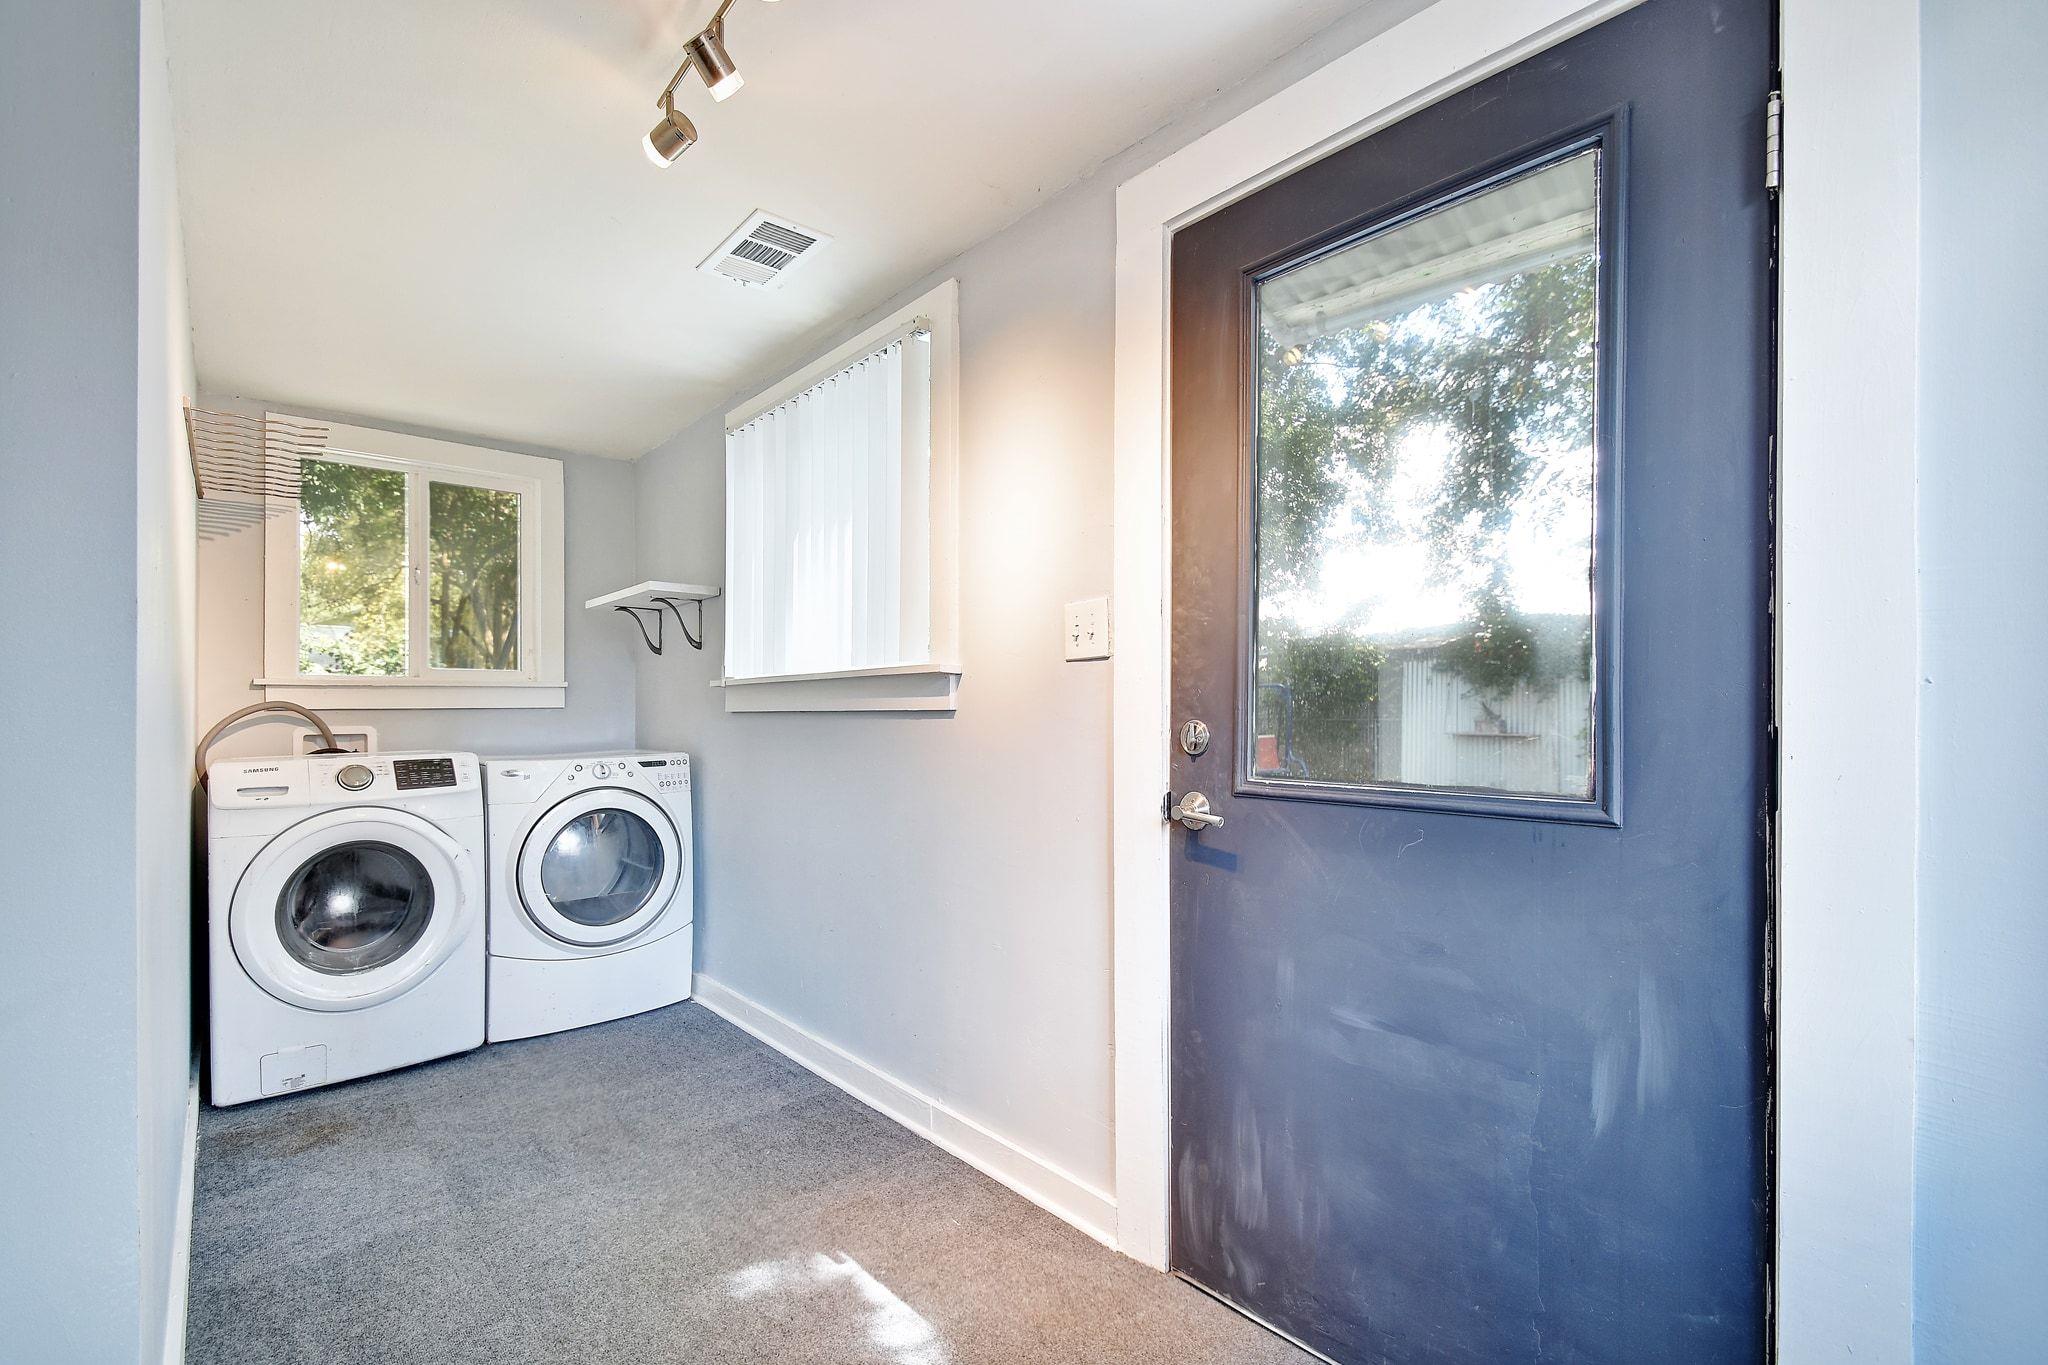
| Appliances | Dishwasher, Dryer, Gas Range, Refrigerator |
| Fireplace Features | Decorative, Family Room |
| Fireplaces Total | 1 |
| Window Features | See Remarks |
| Flooring | Laminate, Wood |
Exterior
| Exterior Features | Uncovered Courtyard, Private Yard |
|---|---|
| Roof | Shingle |
| Foundation Details | Pillar/Post/Pier |
| Lot Features | Alley, Back Yard, City Lot, Front Yard, Level, Private, Public Maintained Road, Trees-Large (Over 40 Ft) |
| Patio And Porch Features | Patio, Porch |
| Fencing | Back Yard, Partial |
| Construction Materials | Frame |
Parking
| Parking Features | Alley Access, Detached, Driveway, Garage, Off Street |
|---|---|
| Garage Spaces | 2 |
Utilities
| Utilities | Electricity Connected, Natural Gas Connected, Sewer Connected, Water Connected |
|---|---|
| Sewer | Public Sewer |
Other
| List Aor | Austin Board Of Realtors |
|---|
Taxes
| Property | 2843 |
|---|
Area Information
| State | TX |
|---|---|
| County | Caldwell |
| City | Luling |
| Zip Code | 78648 |
| Area | CC |
| Community Name | R B Miles |
| School District | Luling ISD |
| Elementary School | Leonard Shanklin |
| High School | Luling |
Request a showing
Request a showing
 Listings courtesy of Austin Board of REALTORS® MLS as distributed by MLS GRID.
Based on information submitted to the MLS GRID as of August 21, 2026 at 9:07:12 AM PDT All data is obtained from various sources and may not have been verified by broker or MLS GRID. Supplied Open House Information is subject to change without notice. All information should be independently reviewed and verified for accuracy. Properties may or may not be listed by the office/agent presenting the information.
The Digital Millennium Copyright Act of 1998, 17 U.S.C. § 512 (the “DMCA”) provides recourse for copyright owners who believe that material appearing on the Internet infringes their rights under U.S. copyright law. If you believe in good faith that any content or material made available in connection with our website or services infringes your copyright, you (or your agent) may send us a notice requesting that the content or material be removed, or access to it blocked. Notices must be sent in writing by email to DMCAnotice@MLSGrid.com.
“The DMCA requires that your notice of alleged copyright infringement include the following information: (1) description of the copyrighted work that is the subject of claimed infringement; (2) description of the alleged infringing content and information sufficient to permit us to locate the content; (3) contact information for you, including your address, telephone number and email address; (4) a statement by you that you have a good faith belief that the content in the manner complained of is not authorized by the copyright owner, or its agent, or by the operation of any law; (5) a statement by you, signed under penalty of perjury, that the information in the notification is accurate and that you have the authority to enforce the copyrights that are claimed to be infringed; and (6) a physical or electronic signature of the copyright owner or a person authorized to act on the copyright owner’s behalf. Failure to include all of the above information may result in the delay of the processing of your complaint.
Contact
Learn More About This Property

| State | TX |
|---|---|
| County | Caldwell |
| City | Luling |
| Zip Code | 78648 |
| Area | CC |
| Community Name | R B Miles |
| School District | Luling ISD |
| Elementary School | Leonard Shanklin |
| High School | Luling |