8110 Ranch Road 2222 None #49,Austin, TX 78730
Austin, TX 78730



Description
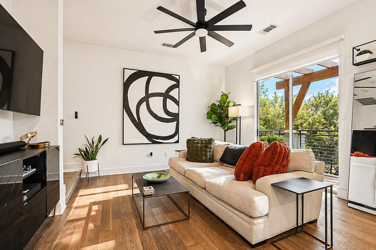
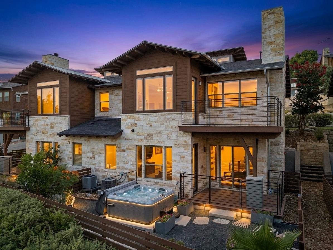
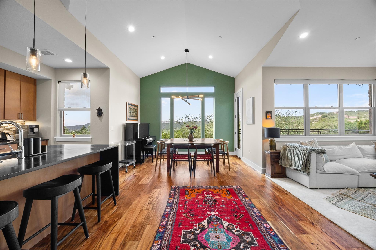
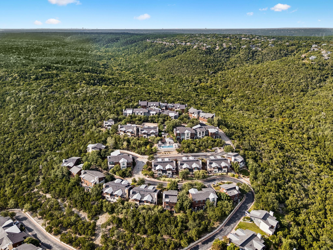
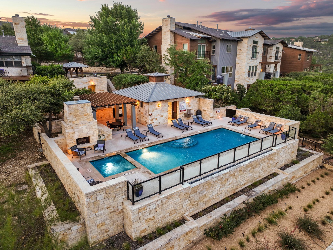
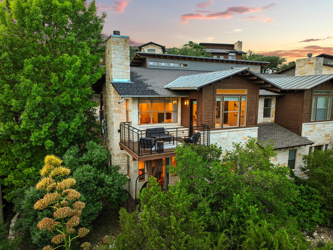
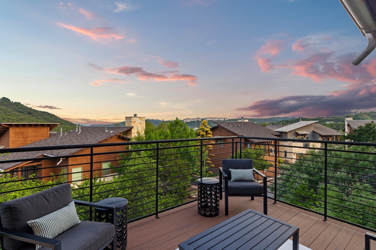
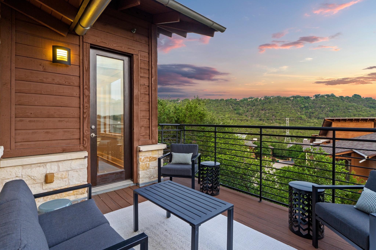
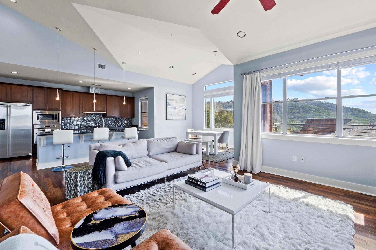
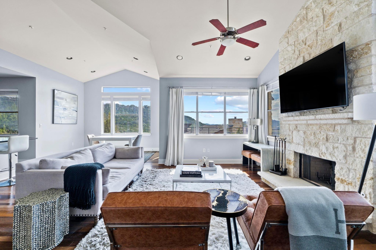
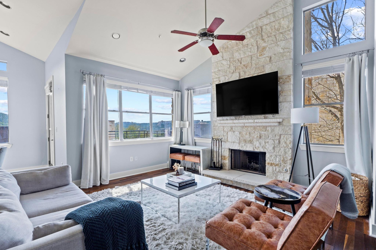
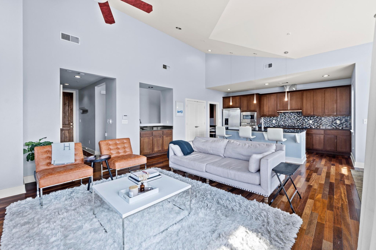
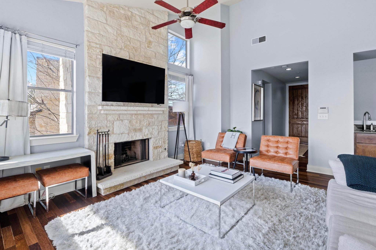
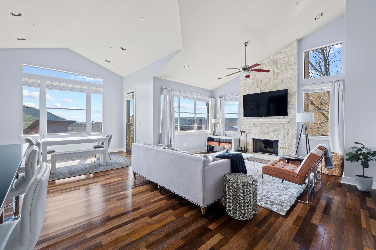
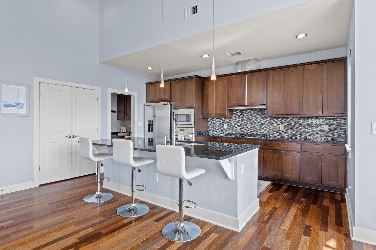
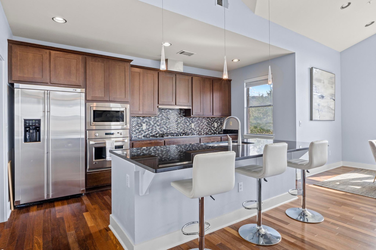
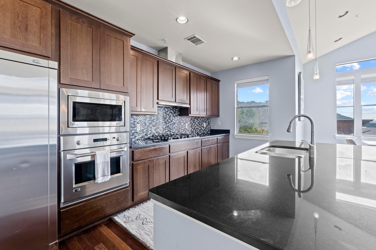
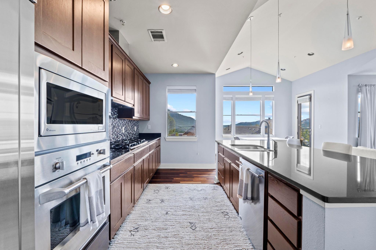
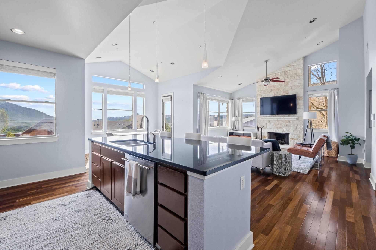
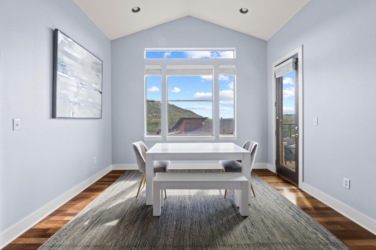
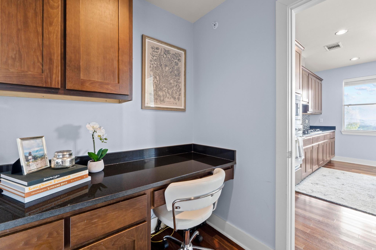
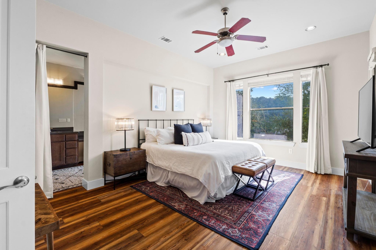
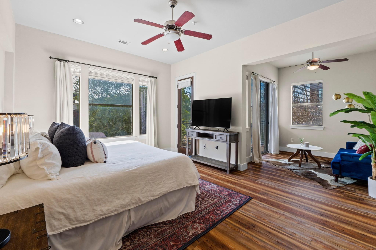
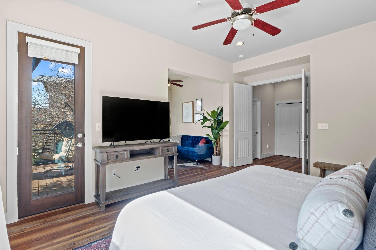
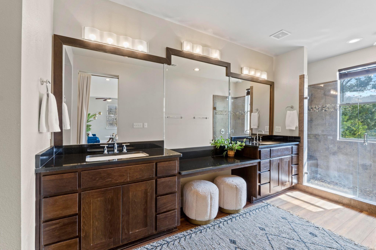
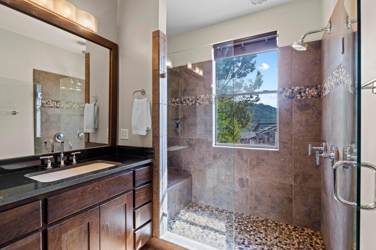
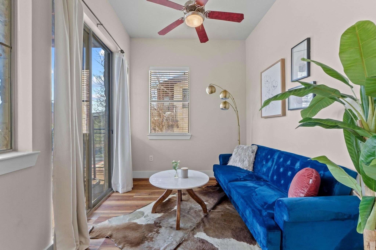
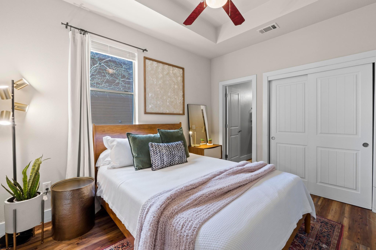
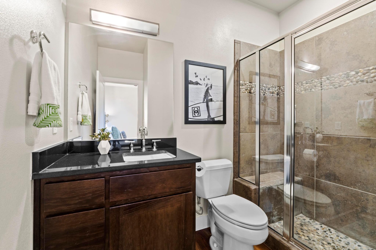
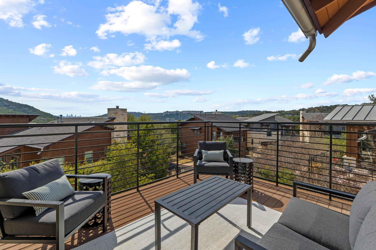
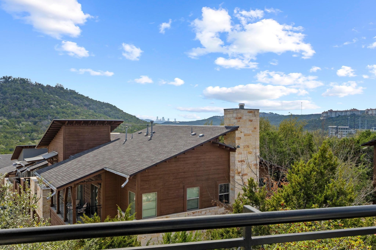
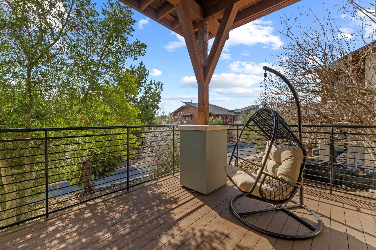
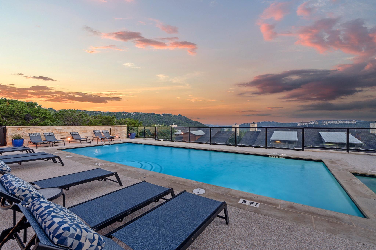
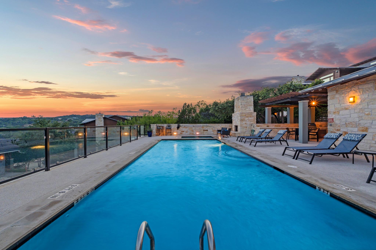
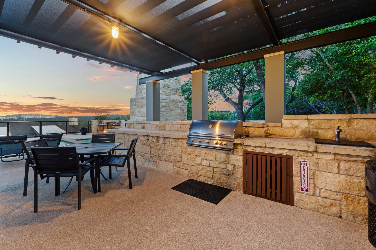
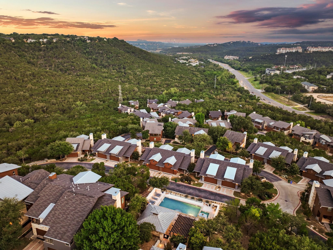
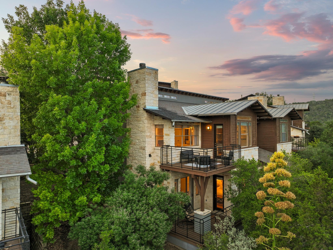
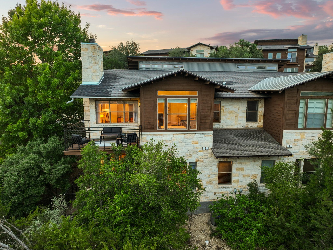
This is the lock-and-leave lifestyle done right - gated NW Austin, zero yard work, and panoramic Hill Country and downtown Austin skyline views from nearly every room. The interior was refreshed in August 2026 with new paint throughout most of the home. The main living level is made for entertaining. An open-concept living room with soaring vaulted ceilings, hardwood floors, and a gas fireplace flows into the kitchen with a large center island, granite countertops, stainless steel appliances, glass tile backsplash, and a generous pantry. Step out onto the upper deck and take in the unbeatable view. A dedicated office nook, wet bar, and half bath round out the main level, keeping work and play neatly contained away from the private quarters below. Downstairs, the primary suite is a true retreat with private deck access, a flexible bonus space ideal as a sitting room or home gym, dual vanities, walk-in shower, dedicated makeup area, and a walk-in closet. The second bedroom, full bath, and laundry are all on the same level, making the layout as functional as it is comfortable.The monthly HOA fees covers exterior maintenance, structure insurance, landscaping, and common areasmeaning no surprise repair bills and a weekend that actually stays yours. Community amenities include a pool, hot tub, fireplace, and BBQ area, all with peaceful views. Zoned to Hill Elementary (9/10 GreatSchools), Murchison Middle (7/10), and Anderson High School (8/10), among the strongest schools in Austin ISD. Two-car attached garage. Gated entry. Northwest-facing orientation for gorgeous afternoon light without brutal west-sun heat. Minutes from 360, 620, Lake Austin, and the Domain.
Details
| MLS # | 3802337 |
|---|---|
| Listing Type | For Sale |
| Style | Condominium |
| HOA Dues | $670 |
| Sub-Type | Resale |
| Status | Active |
| Year | 2007 |
| Days On Site | 163 |
| Listing Provided By | Compass RE Texas, LLC | Kaitlyn Luzarraga |
Features
| Bed(s) | 2 |
|---|---|
| Bath(s) | 3 Total |
| SQ Feet | 1,823 |
| Garage | 2 |
| Story(s) | 2 |
| Acreage | 0.23 |
| Water Front | Yes |
| Property View | City, Hill Country, Panoramic |
Interior
| Interior Features | Breakfast Bar, Ceiling Fan(s), Ceiling-High, Ceiling-Vaulted, Stone Counters, Double Vanity, Eat-in Kitchen, Interior Steps, Kitchen Island, Pantry, Recessed Lighting, Smart Thermostat, Walk-In Closet(s), Wet Bar |
|---|---|
| Cooling | Central Air |
| Heating | Central, Fireplace(s), Natural Gas |
| Appliances | Dishwasher, Disposal, Gas Cooktop, Gas Range, Microwave, Oven, RNGHD, Refrigerator |
| Fireplace Features | Gas, Living Room, Wood Burning |
| Fireplaces Total | 1 |
| Window Features | Blinds, Double Pane Windows |
| Flooring | Wood |
Exterior
| Exterior Features | None |
|---|---|
| Roof | Composition, Metal |
| Foundation Details | Slab |
| Lot Features | Sloped Down, Sprinkler - Automatic, Trees-Medium (20 Ft - 40 Ft), Trees-Sparse |
| Patio And Porch Features | Covered, Deck, Patio, Porch |
| Fencing | None |
| Construction Materials | Frame, Stone |
| Security Features | Fire Sprinkler System, Smoke Detector(s) |
Parking
| Parking Features | Attached, Garage, Garage Door Opener, Garage Faces Front, Kitchen Level |
|---|---|
| Garage Spaces | 2 |
Utilities
| Utilities | Electricity Available, Natural Gas Available, Sewer Available, Water Available |
|---|---|
| Sewer | Public Sewer |
Other
| List Aor | Austin Board Of Realtors |
|---|
Taxes
| Property | 12276 |
|---|
Area Information
| State | TX |
|---|---|
| County | Travis |
| City | Austin |
| Zip Code | 78730 |
| Area | 1N |
| Community Name | Hillside Amd The |
| School District | Austin ISD |
| Elementary School | Hill |
| High School | Anderson |
| Listing VS Median (in Hillside Amd The) | |
Price: $639,000 low | high Med: $590,000 sqft: 1,823 low | high Med: 1,701 $ / sqft: $351 low | high Med: $348 On site: 163 low | high Med: 28.5 | |
Request a showing
Request a showing
 Listings courtesy of Austin Board of REALTORS® MLS as distributed by MLS GRID.
Based on information submitted to the MLS GRID as of August 22, 2026 at 12:59:12 AM PDT All data is obtained from various sources and may not have been verified by broker or MLS GRID. Supplied Open House Information is subject to change without notice. All information should be independently reviewed and verified for accuracy. Properties may or may not be listed by the office/agent presenting the information.
The Digital Millennium Copyright Act of 1998, 17 U.S.C. § 512 (the “DMCA”) provides recourse for copyright owners who believe that material appearing on the Internet infringes their rights under U.S. copyright law. If you believe in good faith that any content or material made available in connection with our website or services infringes your copyright, you (or your agent) may send us a notice requesting that the content or material be removed, or access to it blocked. Notices must be sent in writing by email to DMCAnotice@MLSGrid.com.
“The DMCA requires that your notice of alleged copyright infringement include the following information: (1) description of the copyrighted work that is the subject of claimed infringement; (2) description of the alleged infringing content and information sufficient to permit us to locate the content; (3) contact information for you, including your address, telephone number and email address; (4) a statement by you that you have a good faith belief that the content in the manner complained of is not authorized by the copyright owner, or its agent, or by the operation of any law; (5) a statement by you, signed under penalty of perjury, that the information in the notification is accurate and that you have the authority to enforce the copyrights that are claimed to be infringed; and (6) a physical or electronic signature of the copyright owner or a person authorized to act on the copyright owner’s behalf. Failure to include all of the above information may result in the delay of the processing of your complaint.
Contact
Learn More About This Property

| State | TX |
|---|---|
| County | Travis |
| City | Austin |
| Zip Code | 78730 |
| Area | 1N |
| Community Name | Hillside Amd The |
| School District | Austin ISD |
| Elementary School | Hill |
| High School | Anderson |
| Listing VS Median (in Hillside Amd The) | |
Price: $639,000 low | high Med: $590,000 sqft: 1,823 low | high Med: 1,701 $ / sqft: $351 low | high Med: $348 On site: 163 low | high Med: 28.5 | |