Price Reduced Listing













Description
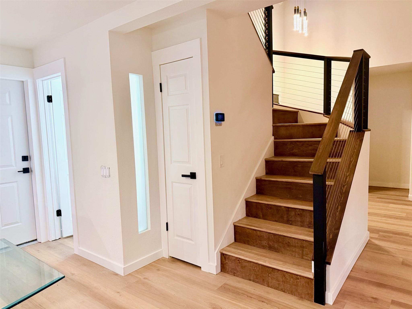
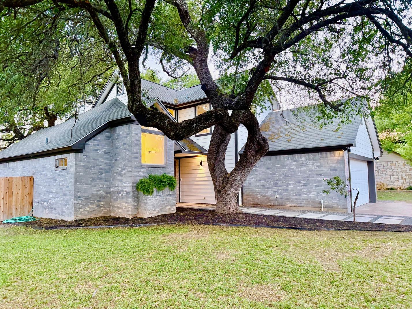
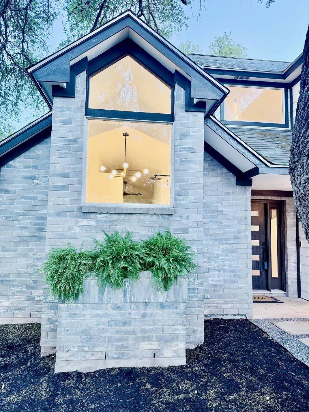
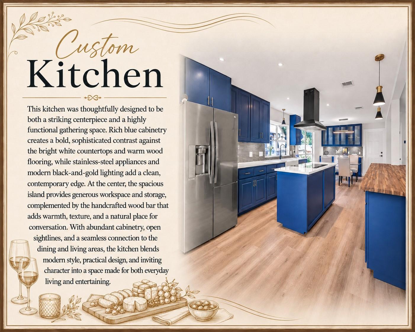
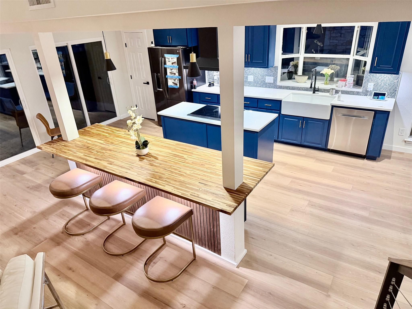
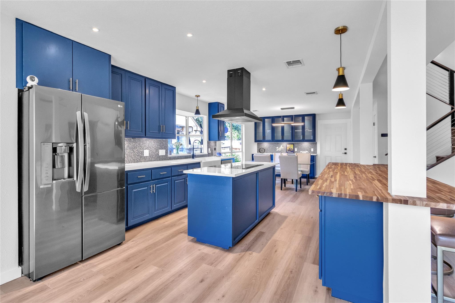
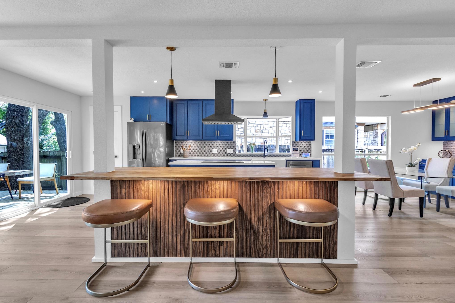
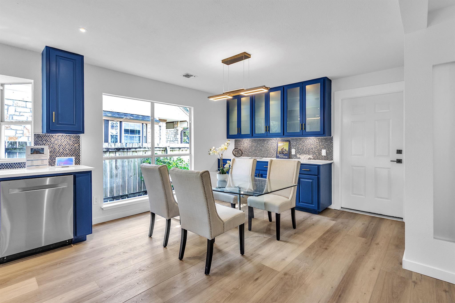
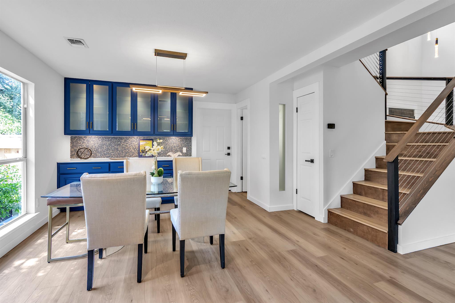
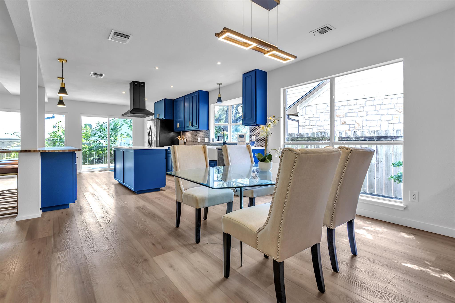
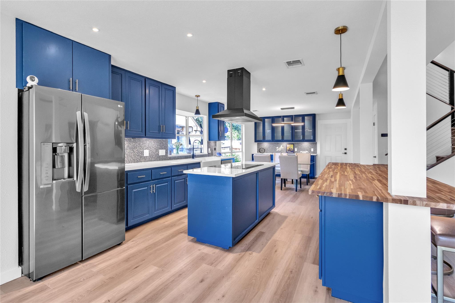
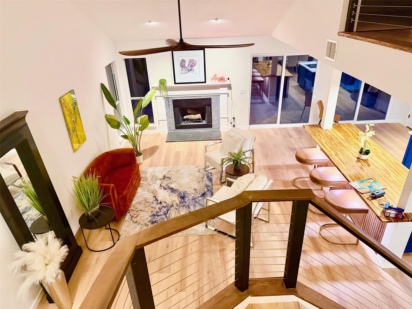
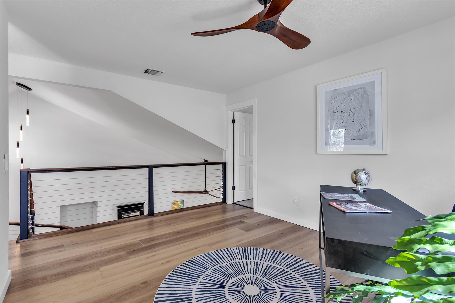
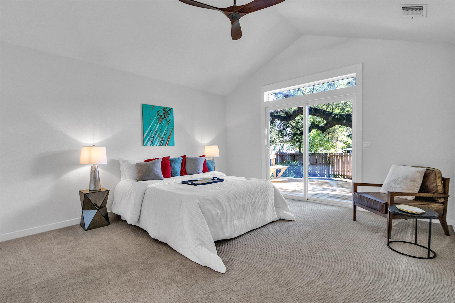
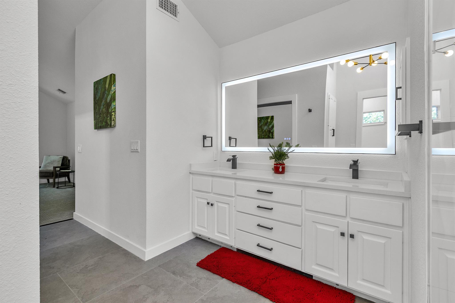
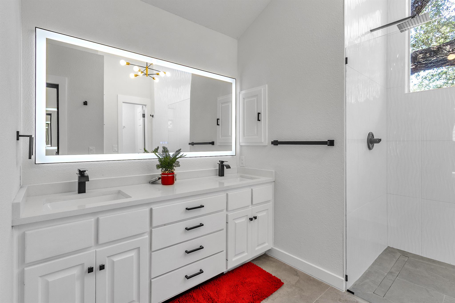
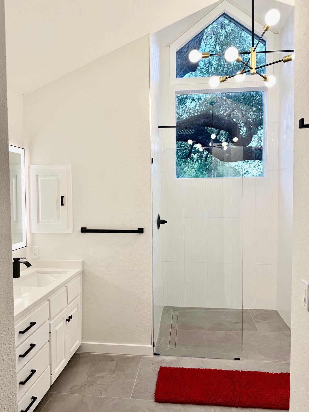
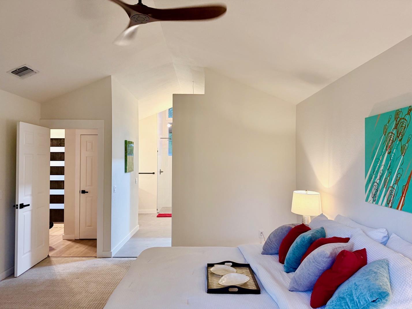
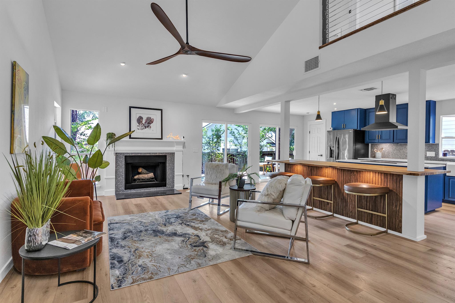
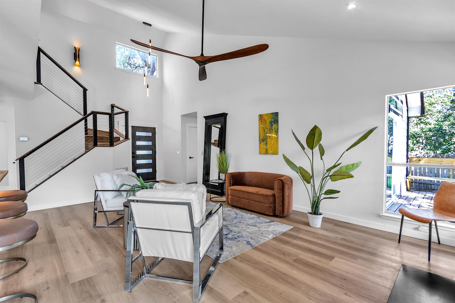
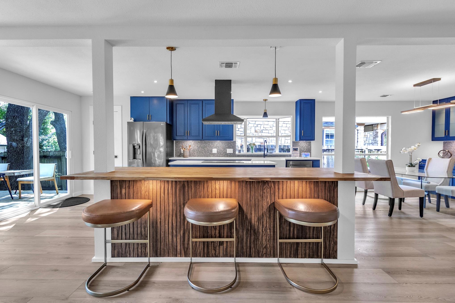
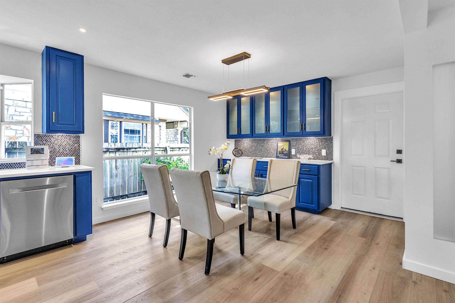
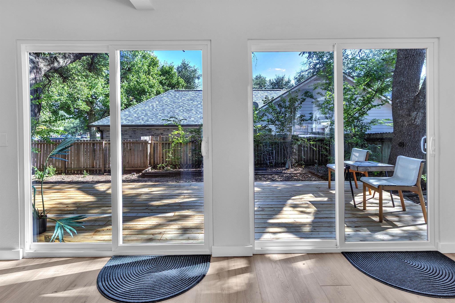
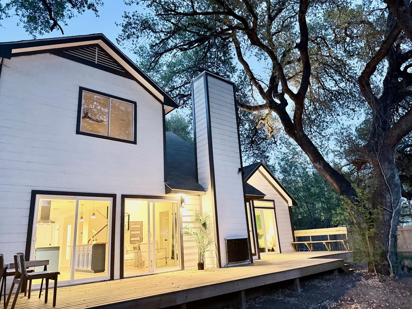
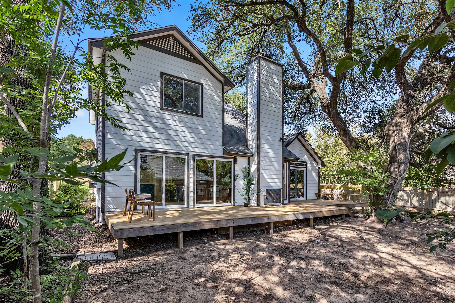
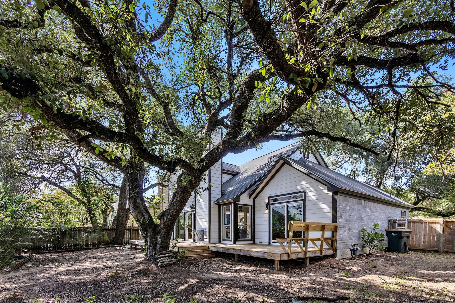
PRICE DROP 499k!!! .This is what a $140,000 + renovation looks like-... Your clients will feel amazed- by the beautiful engineered wood (not LVP) Check out the gas fireplace- But the kitchen is where it's at! Strategically placed lighting everywhere. Sit on the couch and take it all in for a while. Quiet and tranquil. Look up at the canopy of trees- it's amazing. Experience the deck These 150 year old oaks MAKE the home! The deck connects the kitchen and living space all the way to the main bedroom with cathedral ceilings and en suite. The main shower with 12 ft ceilings pulls focus on the century oak. The chandelier looks amazing from the bath and from the street view- a perfect complement for the en suite- Wow. You can't miss the stairs- Custom hand made one of a kind artwork hand railing (8k) It leads to an inspiring loft for the perfect office or second living room. with a view below. Walk to the kitchen where there is So much to take in- Eye candy for the chef- A True designer home. Wave your hand to turn on the stove island lighting while you cook. Want more tech?..A beautiful touch screen that allows you control over the perfect lighting and of course- dimmers to create the perfect atmosphere. AND IT'S also controlled by your own voice! And YES Even the outside lighting and the HVAC. And when you are away... use your phone to control your new home- Wow.Now... come experience it for yourself.
Details
| MLS # | 5474077 |
|---|---|
| Listing Type | For Sale |
| Style | House |
| HOA Dues | $200 |
| Sub-Type | Resale |
| Status | Active |
| Year | 1986 |
| Days On Site | 147 |
| Listing Provided By | Domain Realty, LLC | John Carroll |
Features
| Bed(s) | 3 |
|---|---|
| Bath(s) | 3 Total |
| SQ Feet | 1,714 |
| Garage | 2 |
| Story(s) | 2 |
| Acreage | 0.16 |
| Water Front | Yes |
| Property View | Trees, Woods |
Interior
| Interior Features | Breakfast Bar, Ceiling Fan(s), Cathedral Ceiling(s), Ceiling-High, Chandelier, Quartz Counters, Double Vanity, Eat-in Kitchen, Entrance Foyer, High Speed Internet, Kitchen Island, Multiple Dining Areas, Multiple Living Areas, Natural Woodwork, Open Floorplan, Primary Bedroom on Main, Recessed Lighting, Smart Home, Smart Thermostat, Soaking Tub, Walk-In Closet(s), Wired for Data |
|---|---|
| Cooling | Central Air |
| Heating | Central |
| Appliances | Built-In Electric Range, Dishwasher, Disposal, RNGHD, Self Cleaning Oven, Vented Exhaust Fan |
| Fireplace Features | Gas, Living Room |
| Fireplaces Total | 1 |
| Window Features | Aluminum Frames, Bay Window(s) |
| Flooring | Carpet, Tile, Vinyl |
Exterior
| Exterior Features | Lighting, Private Yard |
|---|---|
| Roof | Composition |
| Foundation Details | Slab |
| Lot Features | Back Yard, Corner Lot, Trees-Medium (20 Ft - 40 Ft) |
| Patio And Porch Features | Deck, Wrap Around |
| Fencing | Wood |
| Construction Materials | Brick, Hardi Plank Type |
| Security Features | Closed Circuit Camera(s) |
Parking
| Parking Features | Garage, Garage Door Opener |
|---|---|
| Garage Spaces | 2 |
Utilities
| Utilities | Electricity Connected, High Speed Internet, Natural Gas Connected, Water Connected |
|---|---|
| Sewer | Public Sewer |
Other
| List Aor | Austin Board Of Realtors |
|---|
Taxes
| Property | 8816 |
|---|
Area Information
| State | TX |
|---|---|
| County | Williamson |
| City | Austin |
| Zip Code | 78717 |
| Area | RRW |
| Community Name | Woods Brushy Creek Sec 01 |
| School District | Round Rock ISD |
| Elementary School | Great Oaks |
| High School | McNeil |
| Listing VS Median (in Woods Brushy Creek Sec 01) | |
Price: $497,900 low | high Med: $497,900 sqft: 1,714 low | high Med: 1,714 $ / sqft: $290 low | high Med: $290 On site: 147 low | high Med: 147 | |
Request a showing
Request a showing
 Listings courtesy of Austin Board of REALTORS® MLS as distributed by MLS GRID.
Based on information submitted to the MLS GRID as of August 22, 2026 at 4:13:51 PM PDT All data is obtained from various sources and may not have been verified by broker or MLS GRID. Supplied Open House Information is subject to change without notice. All information should be independently reviewed and verified for accuracy. Properties may or may not be listed by the office/agent presenting the information.
The Digital Millennium Copyright Act of 1998, 17 U.S.C. § 512 (the “DMCA”) provides recourse for copyright owners who believe that material appearing on the Internet infringes their rights under U.S. copyright law. If you believe in good faith that any content or material made available in connection with our website or services infringes your copyright, you (or your agent) may send us a notice requesting that the content or material be removed, or access to it blocked. Notices must be sent in writing by email to DMCAnotice@MLSGrid.com.
“The DMCA requires that your notice of alleged copyright infringement include the following information: (1) description of the copyrighted work that is the subject of claimed infringement; (2) description of the alleged infringing content and information sufficient to permit us to locate the content; (3) contact information for you, including your address, telephone number and email address; (4) a statement by you that you have a good faith belief that the content in the manner complained of is not authorized by the copyright owner, or its agent, or by the operation of any law; (5) a statement by you, signed under penalty of perjury, that the information in the notification is accurate and that you have the authority to enforce the copyrights that are claimed to be infringed; and (6) a physical or electronic signature of the copyright owner or a person authorized to act on the copyright owner’s behalf. Failure to include all of the above information may result in the delay of the processing of your complaint.
Contact
Learn More About This Property

| State | TX |
|---|---|
| County | Williamson |
| City | Austin |
| Zip Code | 78717 |
| Area | RRW |
| Community Name | Woods Brushy Creek Sec 01 |
| School District | Round Rock ISD |
| Elementary School | Great Oaks |
| High School | McNeil |
| Listing VS Median (in Woods Brushy Creek Sec 01) | |
Price: $497,900 low | high Med: $497,900 sqft: 1,714 low | high Med: 1,714 $ / sqft: $290 low | high Med: $290 On site: 147 low | high Med: 147 | |