Price Reduced Listing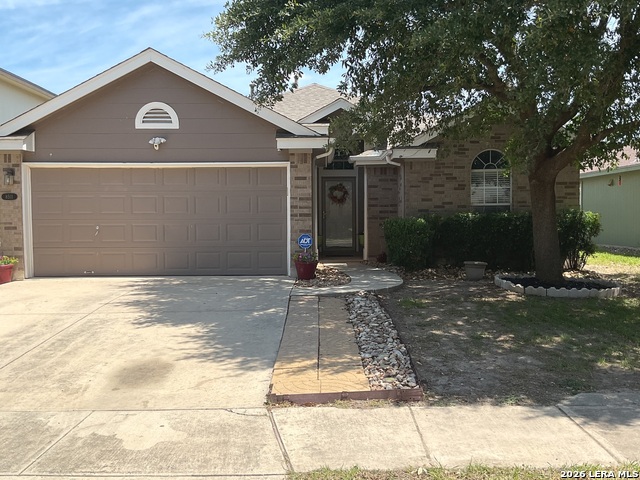

Description
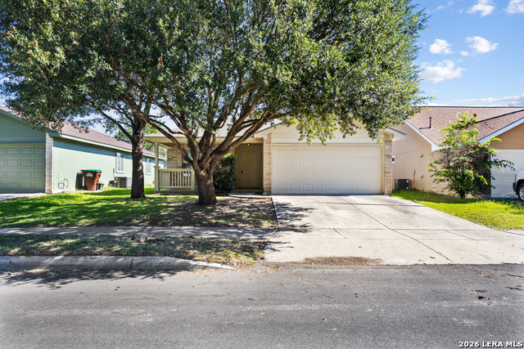
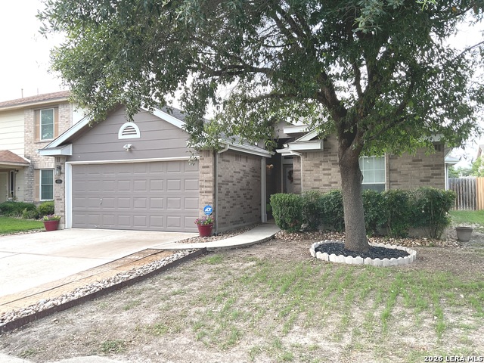
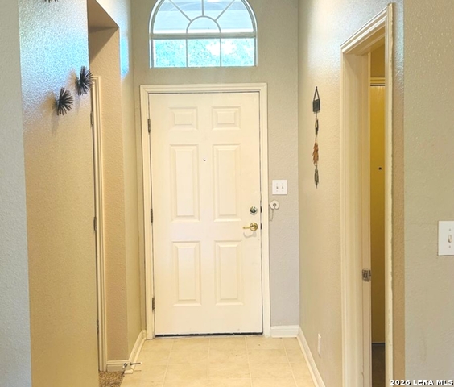
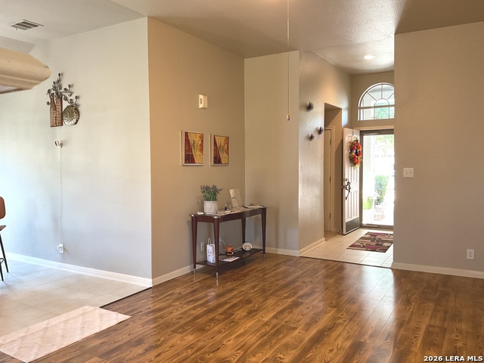
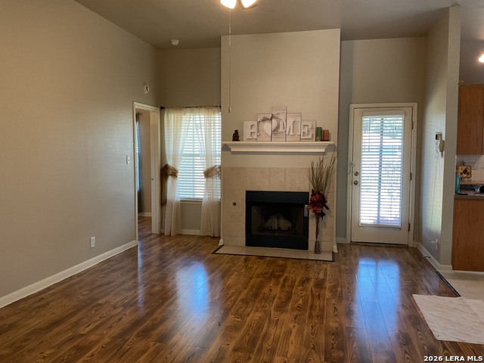
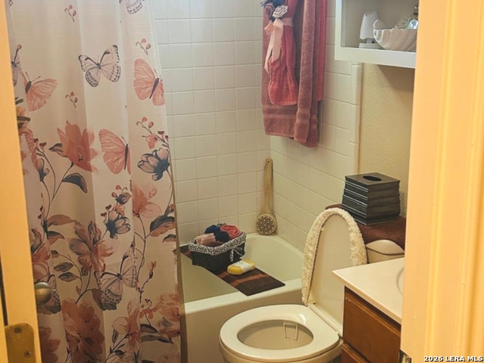
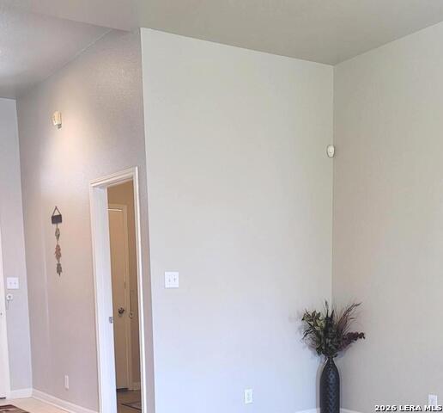
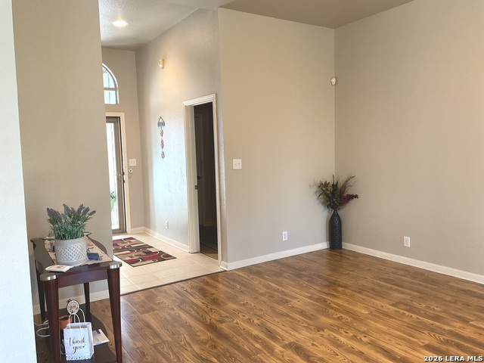
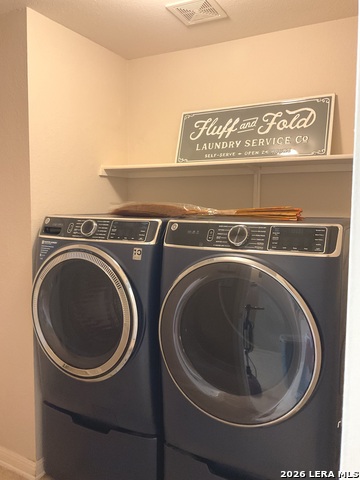
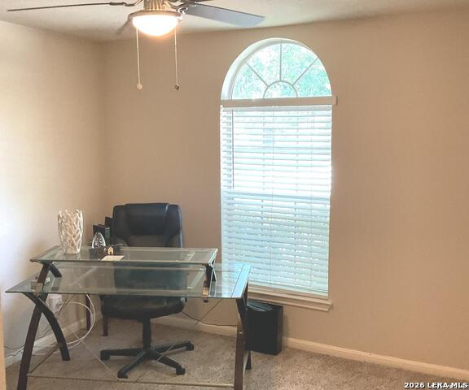
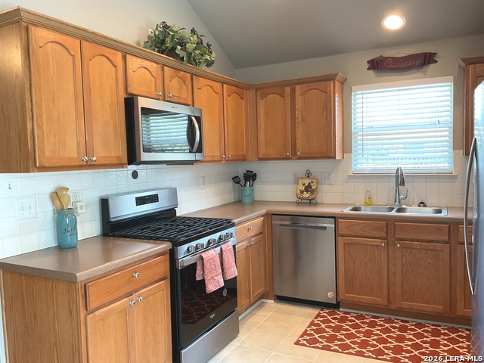
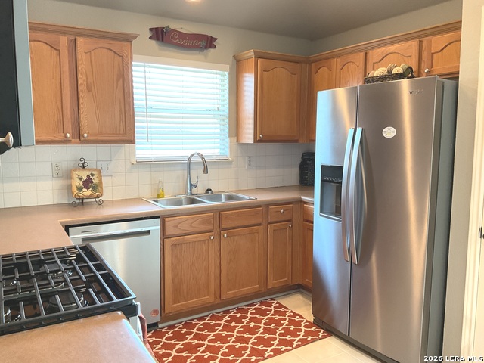
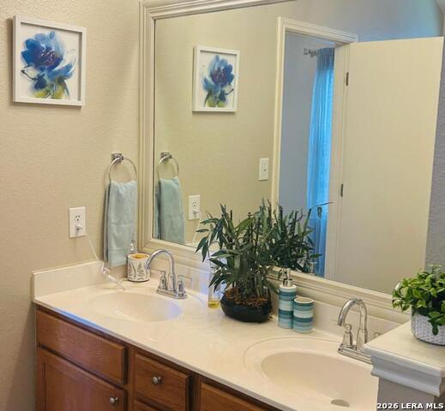
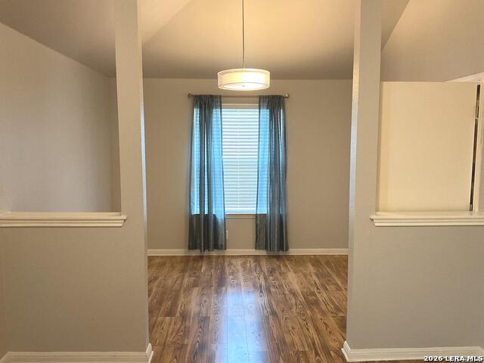
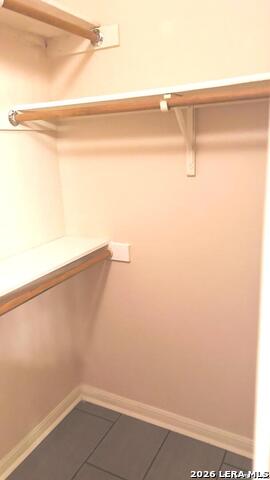
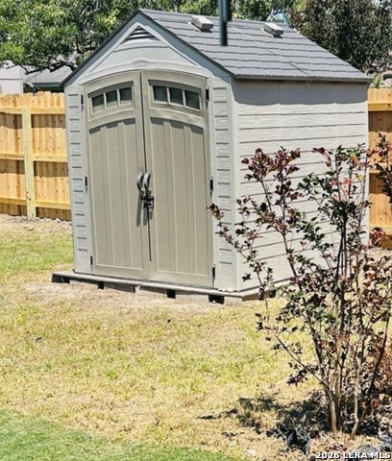
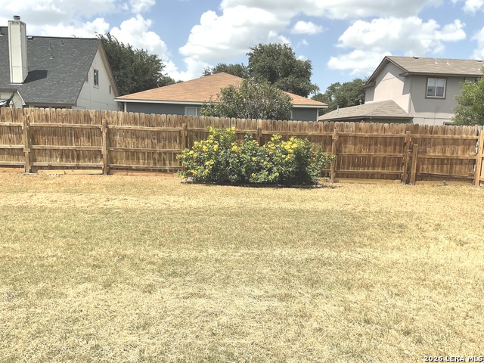
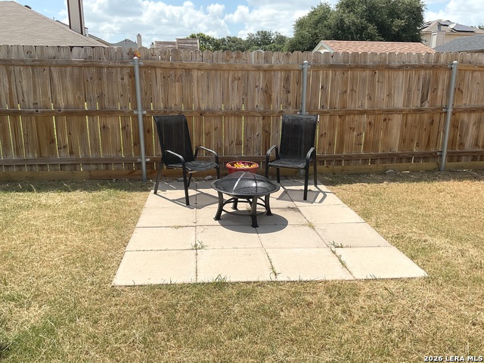
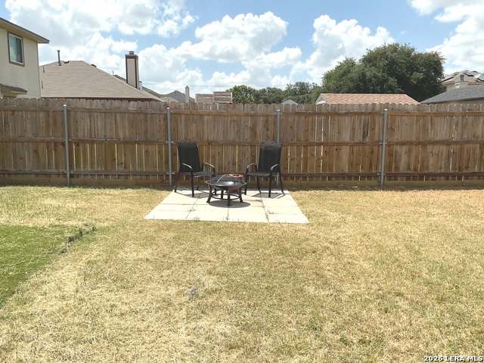
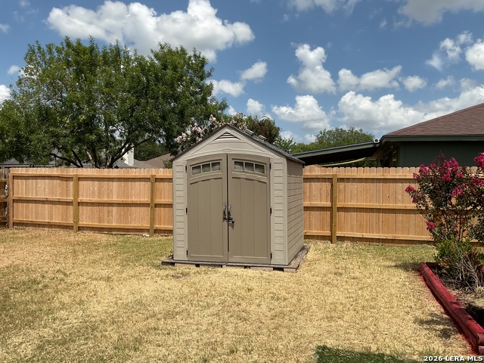
Step into this beautifully updated home where comfort style and convenience come together effortlessly. From the moment you walk through the door, you're welcomed by soaring ceilings, fresh modern paint, updated lighting and new flooring that creates a warm and inviting atmosphere. With both privacy and great functionality. Two secondary bedrooms separate from the private primary retreat. The living space immediately captures your attention with a cozy low maintenance gas fireplace creating a space for relaxing. High ceilings flow throughout the home into the dining and kitchen area where high ceilings and recessed lighting and beautiful bay windows sit. The kitchen is complete with beautiful stainless-steel appliances including a gas range and side by side refrigerator. Making it move-in ready. The primary suite offers its own peaceful retreat that can be used as a home office, nursery, reading nook or workout area. The en-suite bathroom features double sinks, garden tub, walk-in closet and an additional linen closet. Additional features include spacious laundry room with GE Smart sapphire blue washer and dryer set on matching pedestals for extra storage which conveys with the sale of the home. Outside enjoy the beautiful landscape backyard complete with covered patio, private fencing, storage shed and extra space ideal for grilling, gatherings or outdoor seating. This beautiful home is conveniently located minutes from major highways, shopping, restaurants, military bases, nearby schools, and downtown San Antonio. It is the perfect blend of comfort and accessibility. It is move-in ready and a must see. It won't last! Schedule a showing soon.
Details
| MLS # | 1967529 |
|---|---|
| Listing Type | For Sale |
| Style | House |
| Status | Price Change |
| Year | 2006 |
| Days On Site | 103 |
| Listing Provided By | New Home Realty | Sunday Smith McDonald |
Features
| Bed(s) | 3 |
|---|---|
| Bath(s) | 2 Total |
| SQ Feet | 1,436 |
| Garage | 2 |
| Story(s) | 1 |
| Acreage | 0.14 |
Interior
| Interior | One Living Area, Eat-In Kitchen, Utility Room Inside, High Ceilings, Cable TV Available, High Speed Internet, All Bedrooms Downstairs, Laundry Main Level, Laundry Room, Walk in Closets, Attic - Access only, Attic - Pull Down Stairs |
|---|---|
| Heating | Central |
| Heating Fuel | Natural Gas |
| Fireplace | One, Living Room, Gas |
| Number Of Fireplaces | 1 |
Exterior
| Exterior | Brick, Cement Fiber |
|---|---|
| Exterior Features | Patio Slab, Covered Patio, Privacy Fence, Double Pane Windows, Storage Building/Shed, Has Gutters, Special Yard Lighting, Mature Trees, Storm Doors |
| Roof | Composition |
| Foundation | Slab |
Parking
| Garage Parking | Two Car Garage, Attached |
|---|
Utilities
| Waterorsewer | Water System, Sewer System, City |
|---|
Taxes
| Tax Property Id | 050809010290 |
|---|---|
| Taxed By Mltpl Counties | No |
| Total Tax | 3931.91 |
Area Information
| State | TX |
|---|---|
| County | Bexar |
| City | Converse |
| Zip Code | 78109 |
| Area | Bexar |
| Community Name | ESCONDIDO CREEK |
| School District | Judson |
| Elementary School | JAMES L MASTERS ELEMENTARY |
| High School | Wagner |
| Listing VS Median (in ESCONDIDO CREEK) | |
Price: $232,500 low | high Med: $192,500 sqft: 1,436 low | high Med: 1,445 $ / sqft: $162 low | high Med: $140 On site: 103 low | high Med: 116.5 | |
Market Activity 78109
Request a showing
Request a showing
Contact
Learn More About This Property

| State | TX |
|---|---|
| County | Bexar |
| City | Converse |
| Zip Code | 78109 |
| Area | Bexar |
| Community Name | ESCONDIDO CREEK |
| School District | Judson |
| Elementary School | JAMES L MASTERS ELEMENTARY |
| High School | Wagner |
| Listing VS Median (in ESCONDIDO CREEK) | |
Price: $232,500 low | high Med: $192,500 sqft: 1,436 low | high Med: 1,445 $ / sqft: $162 low | high Med: $140 On site: 103 low | high Med: 116.5 | |