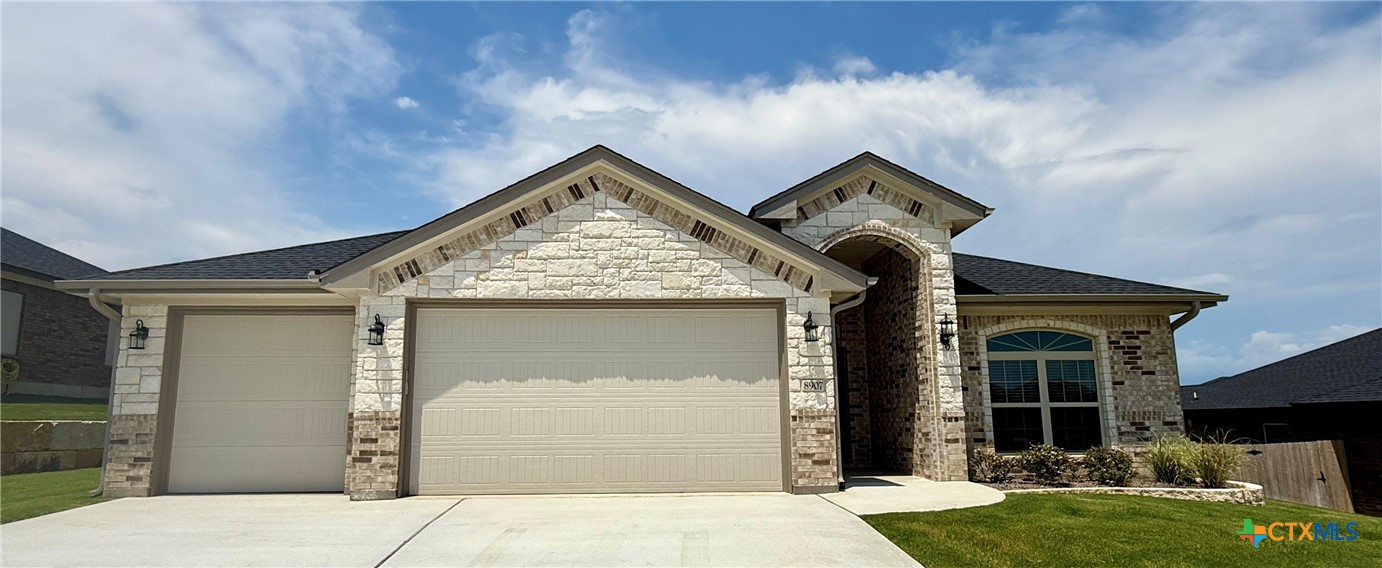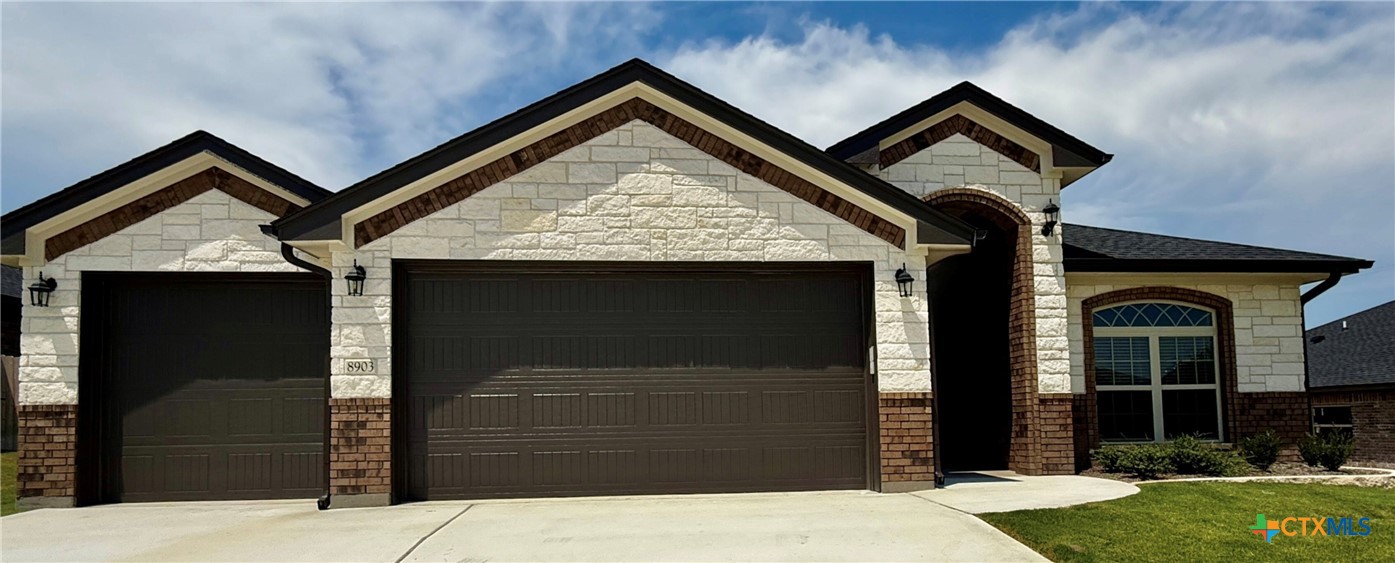
8903 Ridge Crest Drive,Killeen, TX 76542
Killeen, TX 76542

Description
The Bellagio floorplan by Carothers Homes welcomes you home with a beautiful foyer, setting the tone for the charm that flows throughout. This spacious open layout is ideal for family gatherings, highlighted by a large living room with a beautiful fireplace. The kitchen features a large island, granite countertops, a tiled backsplash, and a walk-in pantry. The adjacent dining area rounds out the space. The primary bedroom is complemented by a generously sized private bathroom, featuring a walk-in closet, garden tub, walk-in shower, and dual vanities. Three additional bedrooms are generously sized, providing ample space for the rest of the family. Additional features of this home, including a covered patio, privacy fence, front and back sod, and a sprinkler system.
Details
| MLS # | 589711 |
|---|---|
| Listing Type | For Sale |
| Style | House |
| Sub-Type | Resale |
| Status | Active |
| Year | 2025 |
| Days On Site | 369 |
| Listing Provided By | Shalan Crawford | Sheral Crawford |
Features
| Bed(s) | 4 |
|---|---|
| Bath(s) | 3 Total |
| SQ Feet | 2,054 |
| Garage | 3 |
| Story(s) | 1 |
| Acreage | 0.24 |
| Property View | None |
Parking
| Garage Yes / No | Yes |
|---|---|
| Parking Features | Attached, Garage, Garage Door Opener |
Location
| Community Features | None, Street Lights, Sidewalks |
|---|
Area Information
| State | TX |
|---|---|
| County | Bell |
| City | Killeen |
| Zip Code | 76542 |
| Community Name | Herring Legacy Estates |
Request a showing
Request a showing
Contact
Learn More About This Property

| State | TX |
|---|---|
| County | Bell |
| City | Killeen |
| Zip Code | 76542 |
| Community Name | Herring Legacy Estates |