



Description
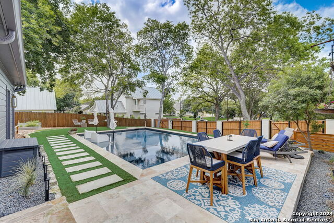
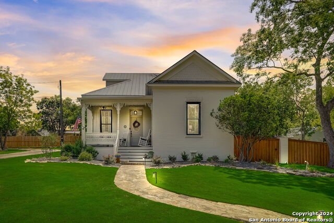
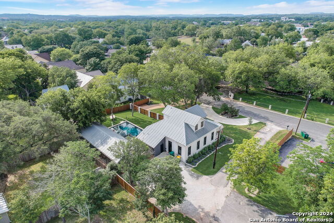
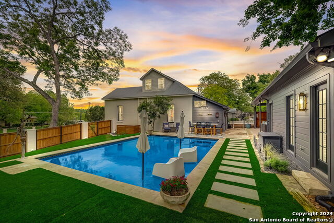
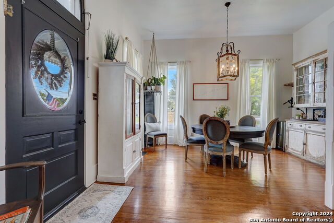
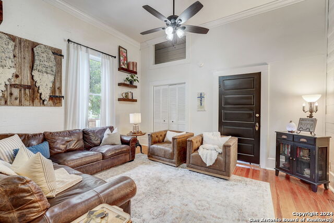
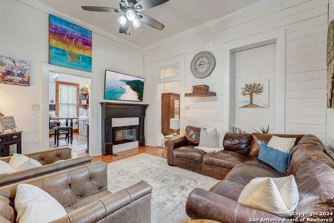
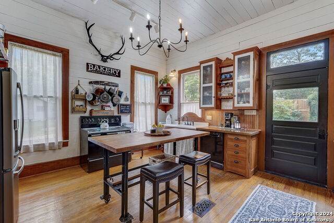
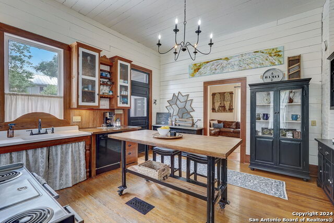
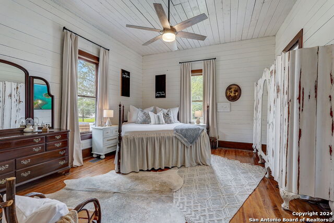
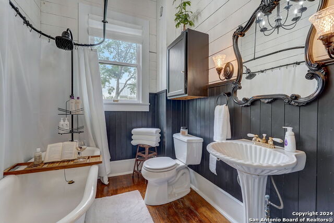
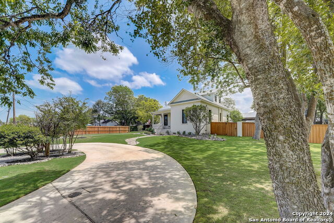
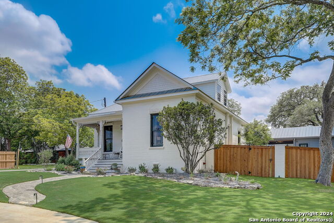
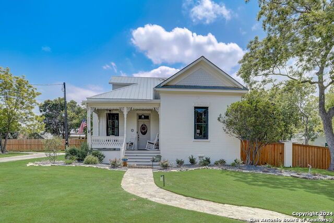
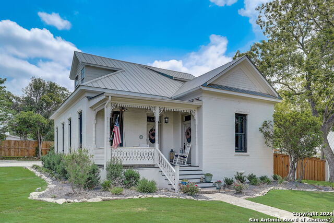
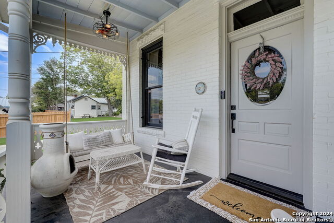
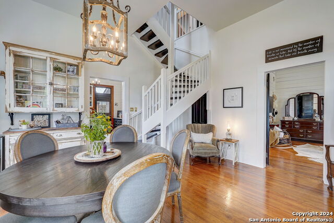
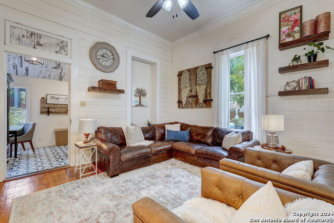
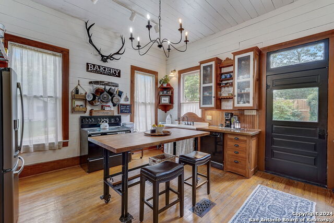
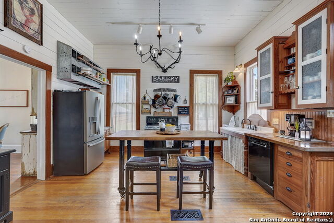
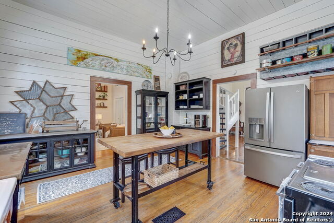
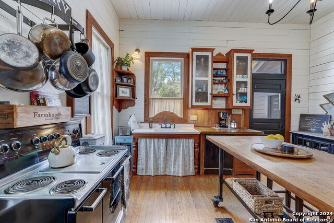
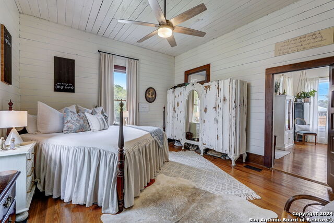
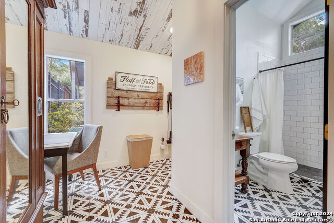
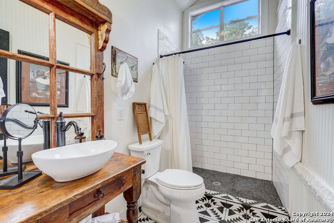
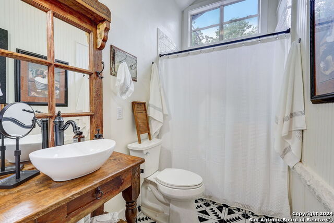
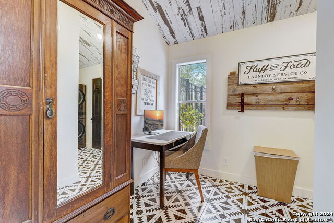
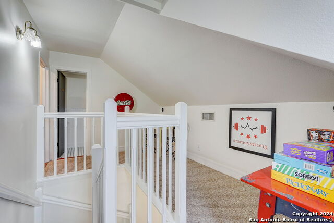
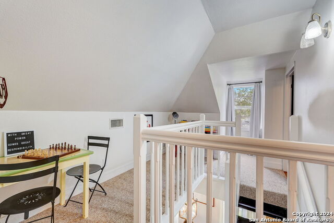
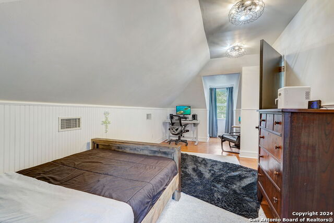
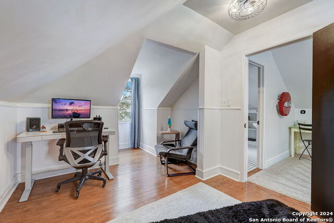
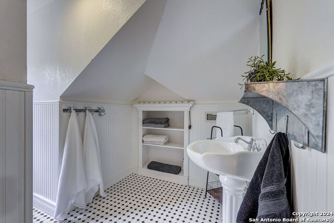
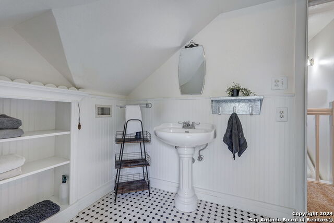
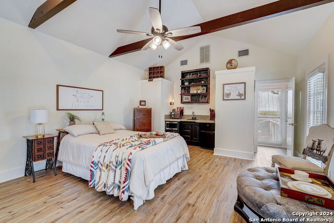
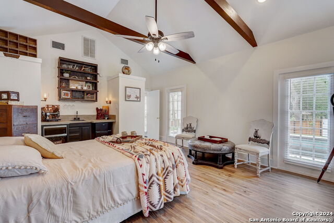
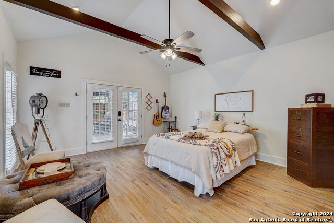
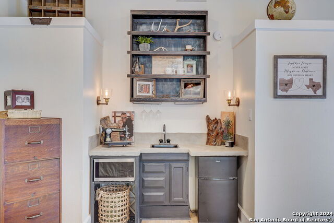
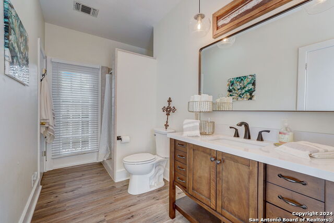
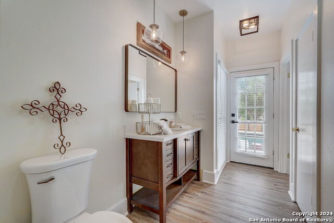
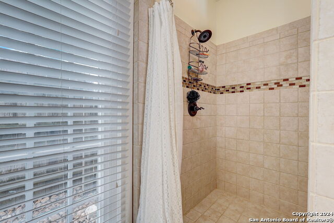
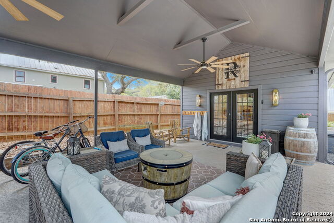
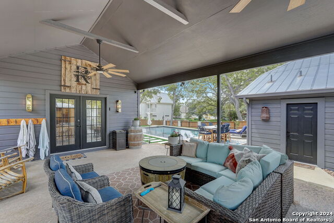
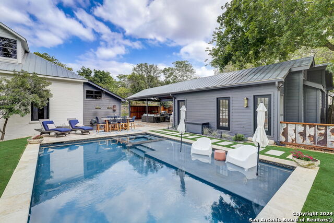
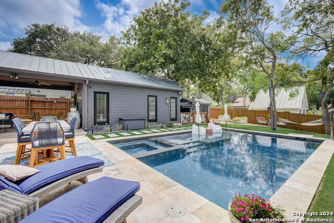
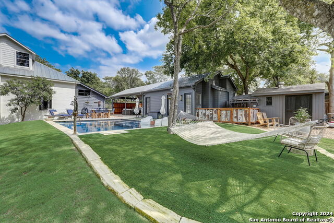
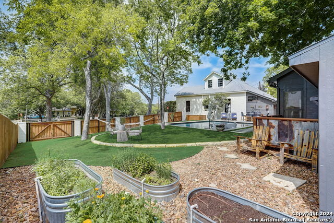
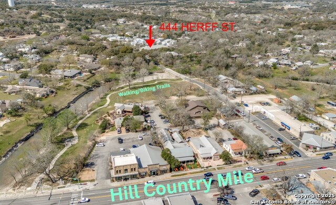
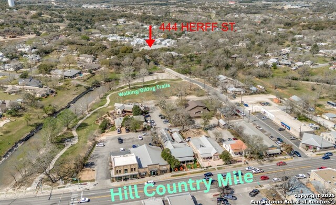
Historic 1900s farmhouse + guest house just steps from Main Street-this is downtown Boerne living at its finest. Ideally located just off Main Street in downtown Boerne, this charming home was once owned by the esteemed Dienger family and previously operated as one of Boerne's longest-running bed and breakfast properties, offering a rare blend of history, character, and modern updates. Set on an oversized .39-acre lot, the backyard is a true oasis with a recently added pool and hot tub, plus a large covered patio ideal for gatherings. Across the courtyard, the detached guest house includes a living area, kitchenette, and full bath-perfect for guests, multigenerational living, or rental income potential. The inviting covered front porch welcomes you into the main home featuring 2 bedrooms, 3 bathrooms, original hardwood floors, high ceilings, abundant natural light, and rich wood accents throughout. The spacious kitchen with a large center island flows into a warm and inviting living area, perfect for everyday living and entertaining. The primary suite offers a private retreat with an updated bathroom and charming clawfoot tub, while the upstairs bedroom and bath provide flexible space for guests or family. Additional highlights include two recently replaced AC units, enhancing comfort and efficiency. Enjoy the ultimate walkable Boerne lifestyle, just minutes from boutique shopping, dining, river trails, and year-round events. A rare opportunity to own a piece of Boerne history with income potential in an unbeatable downtown location.
Details
| MLS # | 1949959 |
|---|---|
| Listing Type | For Sale |
| Style | House |
| Status | Pending |
| Year | 1913 |
| Days On Site | 161 |
| Listing Provided By | Keller Williams Legacy | Kristen Schramme |
Features
| Bed(s) | 4 |
|---|---|
| Bath(s) | 4 Total |
| SQ Feet | 2,300 |
| Pool | Yes |
| Story(s) | 2 |
| Acreage | 0.40 |
Interior
| Interior | Two Living Area, Separate Dining Room, Eat-In Kitchen, Two Eating Areas, Island Kitchen, Loft, Utility Room Inside, High Ceilings, Open Floor Plan, Laundry Main Level |
|---|---|
| Heating | Central |
| Heating Fuel | Electric |
| Fireplace | One, Living Room, Mock Fireplace |
| Number Of Fireplaces | 1 |
Exterior
| Exterior | Brick, Wood |
|---|---|
| Exterior Features | Patio Slab, Covered Patio, Privacy Fence, Sprinkler System, Storage Building/Shed, Mature Trees, Detached Quarters |
| Roof | Metal |
Parking
| Garage Parking | None/Not Applicable |
|---|
Utilities
| Waterorsewer | City |
|---|
Taxes
| Tax Property Id | 1517500020050 |
|---|---|
| Taxed By Mltpl Counties | No |
| Total Tax | 14396 |
Area Information
| State | TX |
|---|---|
| County | Kendall |
| City | Boerne |
| Zip Code | 78006 |
| Area | Kendall |
| Community Name | Dienger |
| School District | Boerne |
| Elementary School | Fabra |
| High School | Boerne |
| Listing VS Median (in Dienger) | |
Price: $1,175,000 low | high Med: $1,175,000 sqft: 2,300 low | high Med: 2,300 $ / sqft: $511 low | high Med: $511 On site: 161 low | high Med: 161 | |
Market Activity 78006
Request a showing
Request a showing
Contact
Learn More About This Property

| State | TX |
|---|---|
| County | Kendall |
| City | Boerne |
| Zip Code | 78006 |
| Area | Kendall |
| Community Name | Dienger |
| School District | Boerne |
| Elementary School | Fabra |
| High School | Boerne |
| Listing VS Median (in Dienger) | |
Price: $1,175,000 low | high Med: $1,175,000 sqft: 2,300 low | high Med: 2,300 $ / sqft: $511 low | high Med: $511 On site: 161 low | high Med: 161 | |
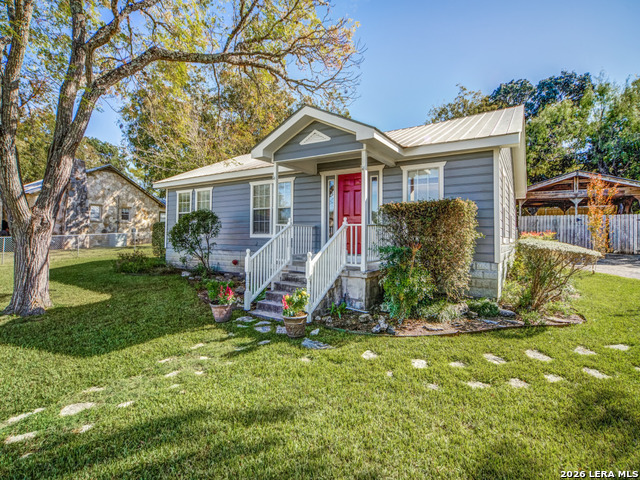 | $689,995139 W Hosack StBoerne, TX 78006 |
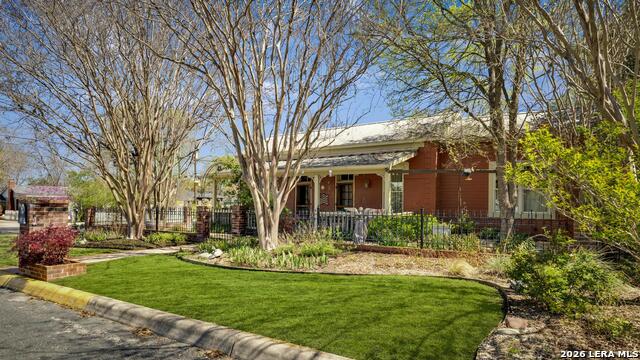 | $899,000101 LandaBoerne, TX 78006 |
 | $2,800444 Herff StBoerne, TX 78006 |
 | $495,000444 Herff StBoerne, TX 78006 |